


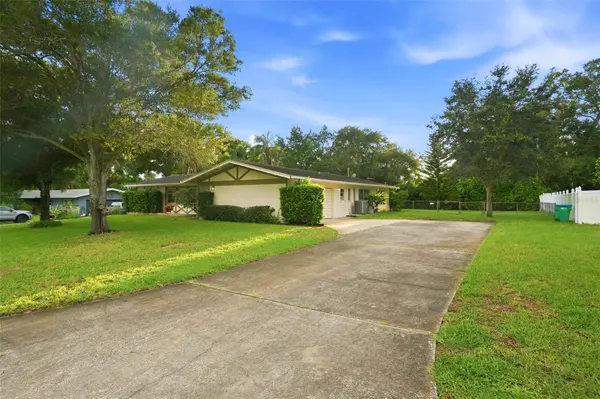


1514 OAKADIA DR W Clearwater, FL 33764
4 Beds
3 Baths
1,862 SqFt
UPDATED:
Key Details
Property Type Single Family Home
Sub Type Single Family Residence
Listing Status Active Under Contract
Purchase Type For Sale
Square Footage 1,862 sqft
Price per Sqft $241
Subdivision Oakadia Groves
MLS Listing ID TB8550301
Bedrooms 4
Full Baths 2
Half Baths 1
HOA Y/N No
Year Built 1962
Annual Tax Amount $2,392
Lot Size 0.430 Acres
Acres 0.43
Lot Dimensions 121x155
Property Sub-Type Single Family Residence
Source Stellar MLS
Property Description
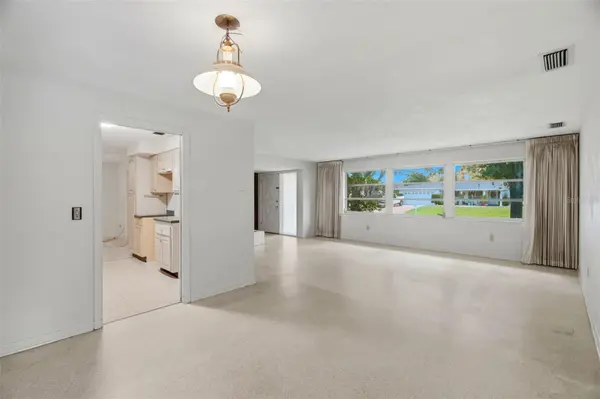
Welcome to this fantastic fixer-upper in Clearwater, offering 4 bedrooms, 2 full bathrooms, generous living space, a separate dining area, a large bonus patio, an in-ground pool in a fully fenced backyard, and an oversized 2-car garage with a bathroom. The home stayed high and dry during recent storms, so you can move in with added peace of mind—no flood insurance required( Flood zone X). Inside, the spacious living room connects to the kitchen, which sits at the center of the home between the living and dining areas. The split floor plan places the primary suite off the living area, complete with an ensuite bathroom featuring a tile shower and walk-in closet, while three additional bedrooms share a full bathroom on the opposite side. With no HOA, terrazzo flooring, colorful mid-century bathroom tile, and a 121 x 155 lot, this original mid-century pool home offers outstanding potential in one of Clearwater's most convenient Pinellas County locations. Plumb Elementary, Oak Grove Middle, Clearwater High School. Public Water, Well system and Septic tank. Make an appointment to see this home before it's gone
Location
State FL
County Pinellas
Community Oakadia Groves
Area 33764 - Clearwater
Zoning R-1
Direction W
Interior
Interior Features Ceiling Fans(s)
Heating Central, Electric
Cooling Central Air
Flooring Ceramic Tile, Terrazzo
Furnishings Unfurnished
Fireplace false
Appliance Disposal, Electric Water Heater, None
Laundry Electric Dryer Hookup, In Garage, Washer Hookup
Exterior
Exterior Feature Private Entrance, Private Yard
Parking Features Bath In Garage, Driveway, Garage Door Opener, Garage Faces Side, Off Street, Parking Pad
Garage Spaces 2.0
Pool Gunite, In Ground
Utilities Available Public
View Y/N No
Water Access No
Roof Type Shingle
Attached Garage true
Exposure East
Garage true
Private Pool Yes
Building
Story 1
Entry Level One
Foundation Slab
Lot Size Range 1/4 to less than 1/2
Sewer Septic Tank
Water Public, Well
Structure Type Block
New Construction false
Schools
Elementary Schools Plumb Elementary-Pn
Middle Schools Oak Grove Middle-Pn
High Schools Clearwater High-Pn
Others
Senior Community No
Ownership Fee Simple
Acceptable Financing Cash, Conventional, FHA, VA Loan
Membership Fee Required None
Listing Terms Cash, Conventional, FHA, VA Loan
Special Listing Condition None
Virtual Tour https://www.propertypanorama.com/instaview/stellar/TB8550301
