
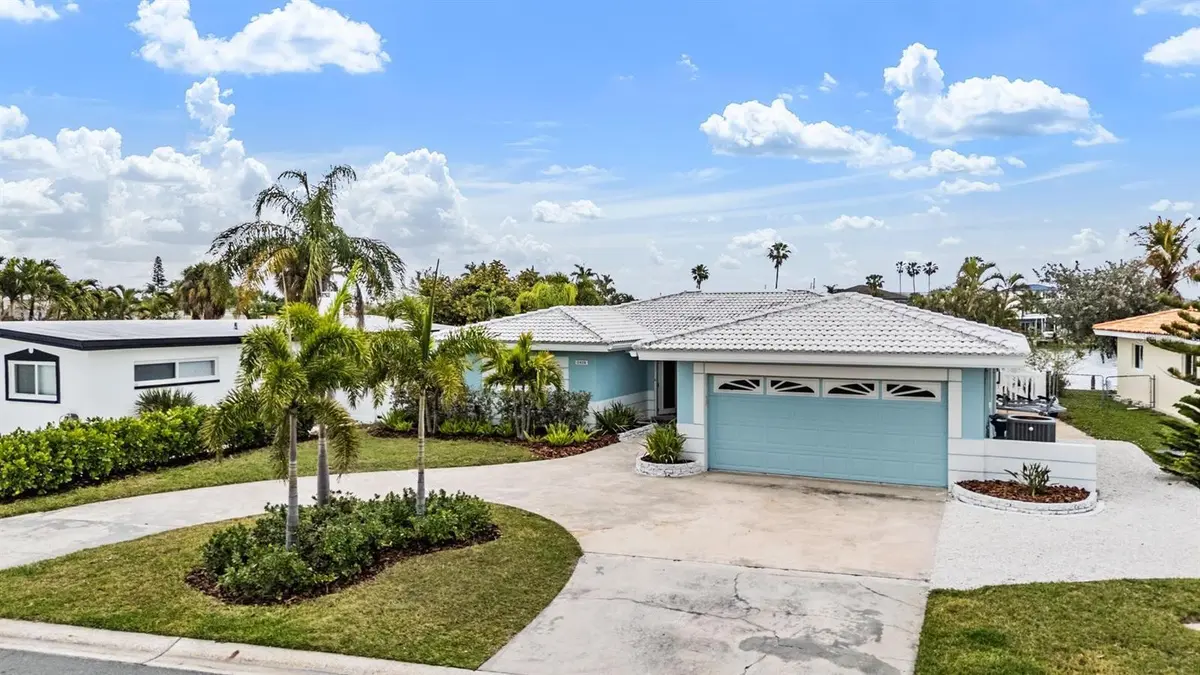



11425 5TH ST E Treasure Island, FL 33706
3 Beds
2 Baths
1,896 SqFt
UPDATED:
Key Details
Property Type Single Family Home
Sub Type Single Family Residence
Listing Status Active
Purchase Type For Sale
Square Footage 1,896 sqft
Price per Sqft $619
Subdivision Isle Of Palms 1St Add
MLS Listing ID TB8554181
Bedrooms 3
Full Baths 2
HOA Y/N No
Year Built 1959
Annual Tax Amount $9,653
Lot Size 7,840 Sqft
Acres 0.18
Lot Dimensions 61x120
Property Sub-Type Single Family Residence
Source Stellar MLS
Property Description
From the moment you step inside, you'll appreciate the bright, open design and thoughtful updates throughout. Natural light fills the spacious living areas, creating an inviting backdrop for both relaxed everyday living and entertaining. The heart of the home is the beautifully appointed chef's kitchen, featuring GE Café Series white appliances, striking blue soft-close cabinetry with pull-out drawers, granite countertops, and bar seating. The kitchen opens seamlessly to the generous dining area and overlooks the family room, keeping everyone connected whether you're enjoying a quiet morning coffee or hosting friends for the weekend.
Light brown luxury vinyl flooring flows throughout the home, complementing the fresh, beach-inspired aesthetic. The primary suite and two additional bedrooms have all been thoughtfully updated, while both bathrooms feature beautifully renovated spaces with custom tile work in the showers.
Just beyond the family room, the Florida room offers additional flexible living space and opens through sliding glass doors to your own private outdoor retreat. Step outside and you'll find a pavered pool area with a saltwater pool, creating the perfect setting for sunny afternoons, evening swims, and entertaining under the Florida sky. Exterior trim lighting surrounds the home, adding an inviting ambiance as the sun goes down.
And for those who dream of spending their days on the water, this property truly delivers. The newer dock features a 10,000-pound boat lift, providing convenient access to the canal and making it easy to turn an ordinary afternoon into a day on the water.
Beyond your own backyard, Treasure Island offers the laid-back coastal lifestyle buyers come here to experience. This golf cart-friendly community puts you just minutes from beautiful beaches, waterfront restaurants, local shops, and everything that makes this area so desirable. Spend the morning on the boat, the afternoon by the pool, and the evening enjoying dinner by the water—you'll quickly understand why people don't just visit Treasure Island, they want to live here.
Whether you're looking for a full-time residence, second home, investment opportunity, or your own private beachside escape, this beautifully updated waterfront home offers a rare opportunity to enjoy the very best of Florida coastal living.
IT'S NOT JUST A HOME… IT'S A LIFESTYLE.
BONUS FOR THE BUYER: The seller has permits in place should the new owner wish to raise the property. Ask for details.
Location
State FL
County Pinellas
Community Isle Of Palms 1St Add
Area 33706 - Pass A Grille Bch/St Pete Bch/Treasure Isl
Direction E
Interior
Interior Features Ceiling Fans(s), Eat-in Kitchen, Kitchen/Family Room Combo, Open Floorplan, Primary Bedroom Main Floor, Solid Surface Counters, Solid Wood Cabinets, Stone Counters, Thermostat
Heating Central
Cooling Central Air
Flooring Luxury Vinyl
Furnishings Unfurnished
Fireplace false
Appliance Dishwasher, Microwave, Range, Refrigerator, Water Softener
Laundry Washer Hookup
Exterior
Exterior Feature Private Mailbox
Parking Features Driveway
Garage Spaces 2.0
Fence Other
Pool Gunite, In Ground, Pool Sweep, Salt Water
Utilities Available Electricity Available
Waterfront Description Canal - Saltwater
View Y/N Yes
Water Access Yes
Water Access Desc Canal - Saltwater
View Water
Roof Type Tile
Porch Patio
Attached Garage true
Exposure West
Garage true
Private Pool Yes
Building
Lot Description Flood Insurance Required, Landscaped, Paved
Story 1
Entry Level One
Foundation Slab
Lot Size Range 0 to less than 1/4
Sewer Public Sewer
Water Public
Architectural Style Coastal
Structure Type Block,Stucco
New Construction false
Others
Senior Community No
Ownership Fee Simple
Acceptable Financing Cash, Conventional, VA Loan
Listing Terms Cash, Conventional, VA Loan
Special Listing Condition None
Virtual Tour https://www.propertypanorama.com/instaview/stellar/TB8554181
