

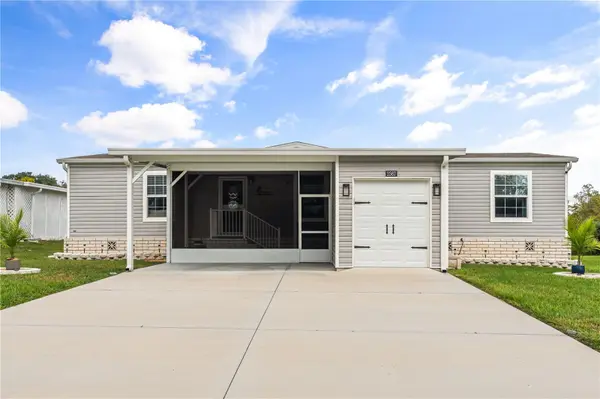



2567 CAYMAN CIR #R25 Zellwood, FL 32798
3 Beds
2 Baths
1,456 SqFt
UPDATED:
Key Details
Property Type Manufactured Home
Sub Type Manufactured Home
Listing Status Active
Purchase Type For Sale
Square Footage 1,456 sqft
Price per Sqft $202
Subdivision Zellwood Station Coop Mh Park
MLS Listing ID O6445225
Bedrooms 3
Full Baths 2
Construction Status Completed
HOA Fees $415/mo
HOA Y/N Yes
Annual Recurring Fee 4980.0
Year Built 2023
Annual Tax Amount $4,039
Lot Size 6,098 Sqft
Acres 0.14
Property Sub-Type Manufactured Home
Source Stellar MLS
Property Description
Interior Highlights:
• Quartz countertops throughout & custom wood/coffered ceilings.
• Oversized primary suite (16x12) with a luxurious ensuite bath (6x12.7).
• 2 spacious guest bedrooms (both with walk-in closets) ideal for visitors or a home office.
• Upgraded kitchen appliances, washer and dryer included.
Systems & Exterior:
• Whole-home surge protector & whole-home ventilation system.
• 10'x18' screened porch overlooking the golf course.
• Golf cart garage off the double driveway/carport with a convenient screened lanai area.
Unmatched 55+ Community Perks ($415/mo HOA): Includes high-speed fiber internet, lawn care, trash removal, 24/7 manned security gate, on site Park Management, 4 pools, tennis, pickleball, fitness center, woodshop, library, clubhouse activities, and a full-service restaurant/bar. Enjoy discounted rates on the championship 18-hole golf course!
Move-in ready—pack your bags and your golf clubs, and get ready for your next chapter!
Location
State FL
County Orange
Community Zellwood Station Coop Mh Park
Area 32798 - Zellwood
Zoning P-D
Rooms
Other Rooms Inside Utility, Storage Rooms
Interior
Interior Features Built-in Features, Cathedral Ceiling(s), Ceiling Fans(s), Eat-in Kitchen, High Ceilings, Kitchen/Family Room Combo, Living Room/Dining Room Combo, Primary Bedroom Main Floor, Solid Surface Counters, Solid Wood Cabinets, Split Bedroom, Stone Counters, Thermostat, Walk-In Closet(s), Window Treatments
Heating Central, Electric
Cooling Central Air
Flooring Luxury Vinyl
Furnishings Negotiable
Fireplace false
Appliance Dishwasher, Disposal, Dryer, Electric Water Heater, Exhaust Fan, Microwave, Range, Range Hood, Refrigerator, Washer, Wine Refrigerator
Laundry Laundry Room
Exterior
Exterior Feature Rain Gutters, Storage
Parking Features Golf Cart Garage
Garage Spaces 1.0
Community Features Buyer Approval Required, Clubhouse, Community Mailbox, Deed Restrictions, Fitness Center, Gated Community - Guard, Golf Carts OK, Golf, No Truck/RV/Motorcycle Parking, Pool, Racquetball, Restaurant, Special Community Restrictions, Tennis Court(s)
Utilities Available BB/HS Internet Available, Cable Available, Electricity Available, Electricity Connected, Fiber Optics, Phone Available, Public, Sewer Available, Sewer Connected, Underground Utilities, Water Available, Water Connected
Amenities Available Cable TV, Clubhouse, Fence Restrictions, Fitness Center, Gated, Golf Course, Optional Additional Fees, Pickleball Court(s), Pool, Recreation Facilities, Security, Shuffleboard Court, Spa/Hot Tub, Storage, Tennis Court(s), Trail(s), Vehicle Restrictions
View Y/N No
Water Access No
View Golf Course
Roof Type Shingle
Porch Covered, Front Porch, Rear Porch, Screened
Attached Garage true
Exposure East
Garage true
Private Pool No
Building
Lot Description On Golf Course, Paved
Entry Level One
Foundation Crawlspace, Pillar/Post/Pier
Lot Size Range 0 to less than 1/4
Sewer Public Sewer
Water Public, See Remarks
Architectural Style Contemporary
Structure Type Metal Siding
New Construction false
Construction Status Completed
Others
Pets Allowed Breed Restrictions, Cats OK, Dogs OK, Number Limit
HOA Fee Include Guard - 24 Hour,Cable TV,Common Area Taxes,Pool,Escrow Reserves Fund,Fidelity Bond,Internet,Maintenance Grounds,Management,Private Road,Recreational Facilities,Security,Trash
Senior Community Yes
Pet Size Medium (36-60 Lbs.)
Ownership Co-op
Monthly Total Fees $415
Acceptable Financing Cash, Conventional
Membership Fee Required Required
Listing Terms Cash, Conventional
Num of Pet 3
Special Listing Condition None
Virtual Tour https://www.propertypanorama.com/instaview/stellar/O6445225
