


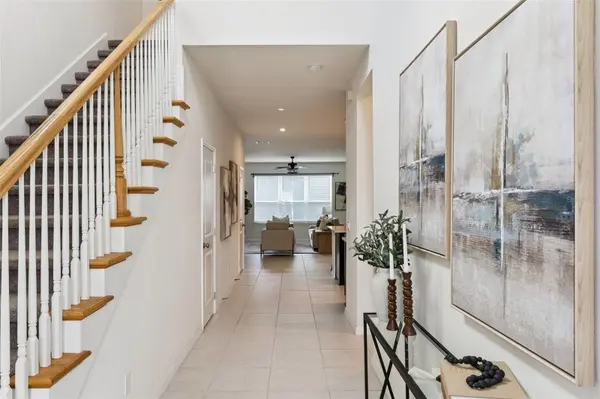

4780 TERRACE BLUFF ST Winter Garden, FL 34787
4 Beds
4 Baths
2,342 SqFt
UPDATED:
Key Details
Property Type Single Family Home
Sub Type Single Family Residence
Listing Status Active
Purchase Type For Sale
Square Footage 2,342 sqft
Price per Sqft $243
Subdivision Enclave/Hamlin
MLS Listing ID O6446681
Bedrooms 4
Full Baths 3
Half Baths 1
HOA Fees $846/qua
HOA Y/N Yes
Annual Recurring Fee 3384.0
Year Built 2021
Annual Tax Amount $8,315
Lot Size 4,356 Sqft
Acres 0.1
Property Sub-Type Single Family Residence
Source Stellar MLS
Property Description
The open-concept floor plan creates an easy flow between the kitchen, dining and living spaces, making the home equally comfortable for everyday living and entertaining. A full bedroom and bath on the first floor adds valuable flexibility for guests, multigenerational living or a private home office.
Upstairs, the oversized primary suite offers a spacious retreat with a generous bath, while the additional bedrooms are comfortably sized with plenty of room to grow, work or play.
Set within a quiet neighborhood, the home offers a peaceful place to come home to while still keeping you close to everything. Your HOA dues INCLUDE LAWN CARE. Enjoy the community pool, nearby restaurants, coffee shops, shopping, entertainment and everyday conveniences, with the new library and Horizon West Regional Park just around the corner. Disney is nearby, and quick access to the 429 makes getting around Central Florida easy, whether you're heading downtown, to the attractions, the airport or beyond.
The home is also zoned for highly regarded Independence Elementary, established Bridgewater Middle School and the new Horizon High School.
Comfortable, connected and incredibly convenient, 4780 Terrace Bluff offers the best of both worlds — a quieter neighborhood setting with community amenities, right in the heart of everything Horizon West has to offer.
Location
State FL
County Orange
Community Enclave/Hamlin
Area 34787 - Winter Garden/Oakland
Zoning P-D
Rooms
Other Rooms Den/Library/Office, Great Room
Interior
Interior Features Kitchen/Family Room Combo, PrimaryBedroom Upstairs, Tray Ceiling(s), Walk-In Closet(s)
Heating Electric, Natural Gas
Cooling Central Air
Flooring Carpet, Ceramic Tile
Furnishings Unfurnished
Fireplace false
Appliance Dishwasher, Disposal, Dryer, Electric Water Heater, Microwave, Range, Washer
Laundry Laundry Room
Exterior
Parking Features Garage Faces Rear
Garage Spaces 2.0
Fence Vinyl
Community Features Community Mailbox, Pool
Utilities Available Cable Connected, Electricity Connected, Sewer Connected, Sprinkler Recycled
Amenities Available Pool
View Y/N No
Water Access No
Roof Type Shingle
Porch Covered, Front Porch, Rear Porch
Attached Garage false
Exposure East
Garage true
Private Pool No
Building
Entry Level Two
Foundation Slab
Lot Size Range 0 to less than 1/4
Sewer Public Sewer
Water Public
Architectural Style Florida
Structure Type Block
New Construction false
Schools
Elementary Schools Independence Elementary
Middle Schools Bridgewater Middle
High Schools Horizon High School
Others
Pets Allowed Cats OK, Dogs OK
HOA Fee Include Common Area Taxes,Pool
Senior Community No
Ownership Fee Simple
Monthly Total Fees $282
Acceptable Financing Cash, Conventional, FHA, VA Loan
Membership Fee Required Required
Listing Terms Cash, Conventional, FHA, VA Loan
Special Listing Condition None
Virtual Tour https://www.zillow.com/view-imx/e956afe6-622e-4958-a720-1489698f7332?wl=true&setAttribution=mls&initialViewType=pano
