

4536 LEGACY CT, Sarasota, FL 34241
See all 63 photos
4536 LEGACY CT, Sarasota, FL 34241
REQUEST A TOUR If you would like to see this home without being there in person, select the "Virtual Tour" option and your agent will contact you to discuss available opportunities.
In-PersonVirtual Tour
$ 449,000
Est. payment /mo
New

4536 LEGACY CT Sarasota, FL 34241

2 Beds

2 Baths

1,715 SqFt


UPDATED:

Key Details

Property Type Single Family Home

Sub Type Villa

Listing Status Active

Purchase Type For Sale

Square Footage 1,715 sqft

Price per Sqft $261

Subdivision Heritage Oaks Golf & Country Club

MLS Listing ID A4708008

Bedrooms 2

Full Baths 2

Construction Status Completed

HOA Fees $850/qua

HOA Y/N Yes

Annual Recurring Fee 16102.0

Year Built 2000

Annual Tax Amount $4,736

Lot Size 6,969 Sqft

Acres 0.16

Lot Dimensions 60X130

Property Sub-Type Villa

Source Stellar MLS

Property Description

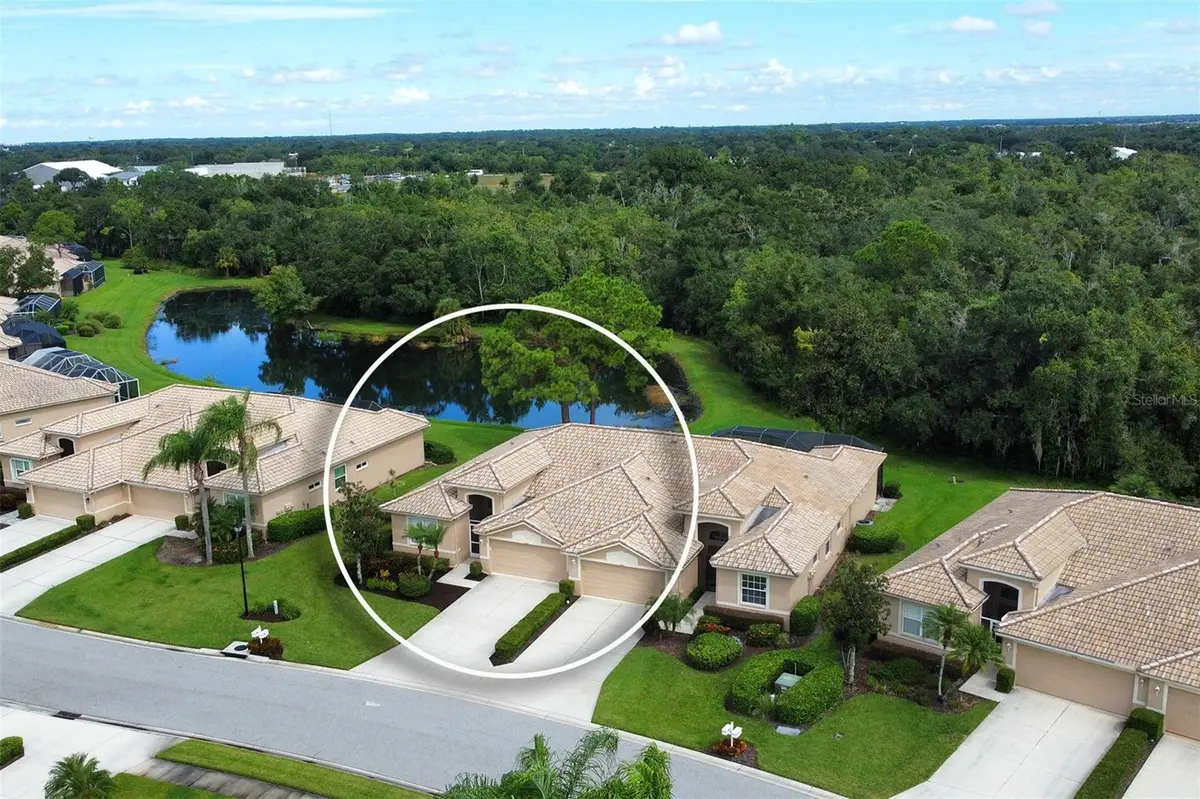
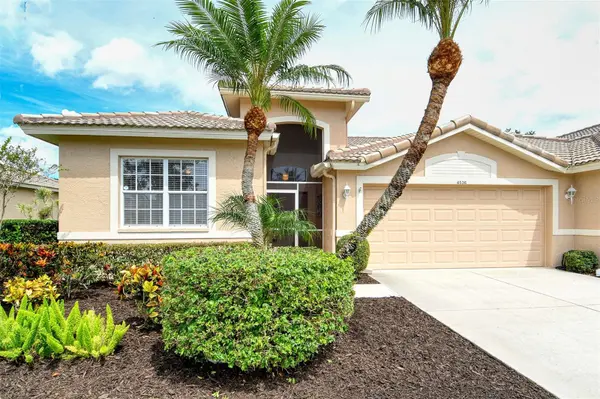
Virtually Staged. Welcome to this beautifully maintained Dover Golf Villa, where fresh updates and classic Florida living come together in a home that's ready for its next chapter. This wonderful property is tucked inside the 24-hour guard gated, 500+ acre, Audubon-Certified community of Heritage Oaks Golf & Country Club. As you step foot inside this beautiful home you'll immediately notice the fresh interior paint throughout giving the home a bright, clean, move-in-ready feel and gorgeous natural wood laminate flooring that flows seamlessly through the common areas — durable, attractive, and effortlessly easy to maintain. The kitchen is both stylish and functional, featuring granite countertops, a classic subway tile backsplash, and open sight lines to the living and dining spaces, perfect for entertaining. The sunny breakfast nook, dressed with plantation shutters on the windows and elegant chair rail molding, is the perfect spot for morning coffee. The den, set apart by handsome pocket doors, offers flexible living space that's ideal as a home office, study, or quiet retreat. The guest bedroom continues the easy-care laminate flooring, while the guest bath has been tastefully refreshed with a granite vanity top, refined mirror, and light fixture, accented by classic bead-board trim and chair rail. The primary suite provides ample space to wind down for the evening complete with a large en-suite bathroom complete with stand up shower, dual sinks, and a large walk in shower. The rear facing lanai exudes Florida paradise - it's the perfect perch for morning coffee or evening sunsets with an extremely private, dynamic water and preserve view. Take in the abundance of nature and enjoy the open scenery preserved before you, with the sparkling of water and a vista you'll simply never tire of. The attached two car garage provides plenty of space for 2 cars or a car and a golf cart and is finished with a durable, easy-to-clean epoxy floor. Offering easy, low-maintenance living with room to relax indoors and out, this Dover Villa is a home you'll love coming back to, perfect for full time or seasonal residents. Heritage Oaks is known for its pristine 18- hole golf course, har-tru tennis courts, fitness center, 24-hour security, an impressive recently renovated clubhouse with 2 restaurants including the sensational 19th Hole Lounge, 5 heated swimming pools, and a calendar of events packed with activities. Come take a look at this wonderful property today!

Location

State FL

County Sarasota

Community Heritage Oaks Golf & Country Club

Area 34241 - Sarasota

Zoning RSF1

Rooms

Other Rooms Den/Library/Office

Interior

Interior Features Built-in Features, Ceiling Fans(s), Chair Rail, Eat-in Kitchen, Open Floorplan, Split Bedroom, Stone Counters, Thermostat, Walk-In Closet(s), Window Treatments

Heating Central, Electric

Cooling Central Air

Flooring Carpet, Ceramic Tile, Laminate

Furnishings Unfurnished

Fireplace false

Appliance Dishwasher, Disposal, Dryer, Electric Water Heater, Microwave, Range, Washer

Laundry Inside, Laundry Room

Exterior

Exterior Feature Lighting, Private Mailbox, Rain Gutters, Sidewalk

Parking Features Driveway, Garage Door Opener

Garage Spaces 2.0

Community Features Buyer Approval Required, Clubhouse, Fitness Center, Gated Community - Guard, Golf Carts OK, Golf, Irrigation-Reclaimed Water, No Truck/RV/Motorcycle Parking, Pool, Restaurant, Sidewalks, Tennis Court(s)

Utilities Available BB/HS Internet Available, Cable Connected, Electricity Connected, Phone Available, Public, Sewer Connected

Amenities Available Cable TV, Clubhouse, Fitness Center, Gated, Golf Course, Maintenance, Pool, Recreation Facilities, Security, Spa/Hot Tub, Tennis Court(s), Trail(s), Vehicle Restrictions

View Y/N Yes

Water Access No

View Trees/Woods, Water

Roof Type Tile

Porch Covered, Rear Porch, Screened

Attached Garage true

Exposure Southwest

Garage true

Private Pool No

Building

Lot Description In County, Landscaped, Level, Near Golf Course, Private, Sidewalk, Paved

Story 1

Entry Level One

Foundation Slab

Lot Size Range 0 to less than 1/4

Builder Name US HOMES

Sewer Public Sewer

Water Public

Architectural Style Florida, Traditional

Structure Type Block,Stucco

New Construction false

Construction Status Completed

Others

Pets Allowed Breed Restrictions, Number Limit, Yes

HOA Fee Include Guard - 24 Hour,Cable TV,Common Area Taxes,Pool,Escrow Reserves Fund,Insurance,Internet,Maintenance Structure,Maintenance Grounds,Maintenance,Management,Pest Control,Private Road,Recreational Facilities,Security

Senior Community No

Ownership Fee Simple

Monthly Total Fees $1, 341

Acceptable Financing Cash, Conventional

Membership Fee Required Required

Listing Terms Cash, Conventional

Num of Pet 2

Special Listing Condition None

Virtual Tour https://www.propertypanorama.com/instaview/stellar/A4708008


Stellar MLS
Listed by Doug Figgins CENTURY 21 ROSEBAY
William Gonzalez

William Gonzalez

Broker License ID: BK3186866

+1(407) 350-0090

GET MORE INFORMATION

Name
Phone*
Message

Go tour this home

4536 LEGACY CT