



9115 HUNTERS MILL DR Orlando, FL 32832
3 Beds
3 Baths
1,460 SqFt
UPDATED:
Key Details
Property Type Townhouse
Sub Type Townhouse
Listing Status Active
Purchase Type For Sale
Square Footage 1,460 sqft
Price per Sqft $205
Subdivision Enclave/Moss Park
MLS Listing ID O6446084
Bedrooms 3
Full Baths 2
Half Baths 1
HOA Fees $342/mo
HOA Y/N Yes
Annual Recurring Fee 4104.0
Year Built 2007
Annual Tax Amount $5,136
Lot Size 2,613 Sqft
Acres 0.06
Property Sub-Type Townhouse
Source Stellar MLS
Property Description
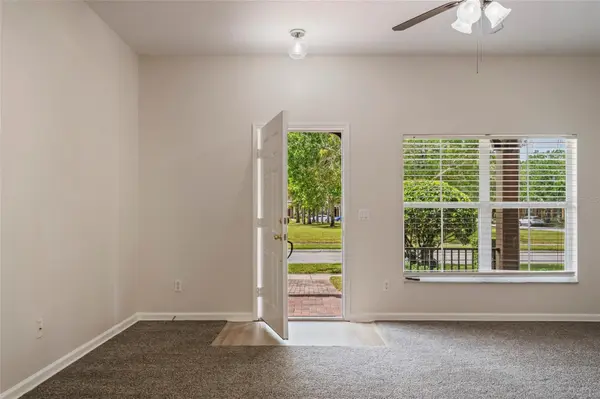
From the moment you arrive, the quaint front porch welcomes you home and provides the perfect spot to enjoy your morning coffee, curl up with a good book, or enjoy the park views. Just beyond your doorstep, enjoy convenient access to the community park, playground, half basketball court, and pool.
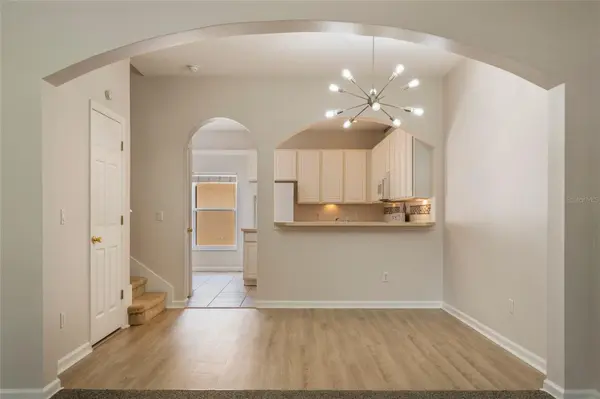
Inside, you'll love the functional open-concept floor plan featuring a spacious great room, dining area, and kitchen designed for easy everyday living and entertaining. The kitchen offers an abundance of cabinetry for storage, generous counter space for meal prep, and a cozy breakfast nook with direct access to the private outdoor courtyard. The courtyard is an ideal space to relax, entertain, or take advantage of Florida's beautiful weather year-round.
Upstairs, the thoughtfully designed split-bedroom floor plan provides privacy and flexibility. Two secondary bedrooms share a full bathroom, while a convenient laundry closet makes everyday chores a breeze. Tucked away for added privacy, the spacious primary suite features an ensuite bathroom with a garden tub, walk-in shower, and walk-in closet.
Residents of Moss Park Ridge enjoy an array of community amenities, including a pool, playground, park, and half basketball court. The home is also conveniently located near A-rated schools, shopping, dining, Lake Nona Medical City, the USTA National Campus, Orlando International Airport, and major highways, making commuting and enjoying all that Central Florida has to offer a breeze.
Come discover the comfort, convenience, and lifestyle this Moss Park Ridge home has to offer—your new home is waiting!
Location
State FL
County Orange
Community Enclave/Moss Park
Area 32832 - Orlando/Moss Park/Lake Mary Jane
Zoning P-D
Interior
Interior Features Ceiling Fans(s), L Dining, Open Floorplan, PrimaryBedroom Upstairs, Thermostat, Walk-In Closet(s), Window Treatments
Heating Electric
Cooling Central Air
Flooring Carpet, Hardwood, Laminate, Tile
Furnishings Unfurnished
Fireplace false
Appliance Dishwasher, Dryer, Microwave, Range, Refrigerator, Washer
Laundry Laundry Closet, Upper Level
Exterior
Exterior Feature Sidewalk
Parking Features Alley Access
Garage Spaces 2.0
Community Features Playground, Pool, Sidewalks
Utilities Available Electricity Connected, Sewer Connected, Water Connected
Amenities Available Basketball Court, Playground, Pool
View Y/N No
Water Access No
Roof Type Shingle
Porch Patio
Attached Garage false
Exposure West
Garage true
Private Pool No
Building
Entry Level Two
Foundation Slab
Lot Size Range 0 to less than 1/4
Sewer Public Sewer
Water Public
Architectural Style Patio Home
Structure Type Block,Stucco,Frame
New Construction false
Schools
Elementary Schools Moss Park Elementary
Middle Schools Innovation Middle School
High Schools Innovation High
Others
Pets Allowed Yes
HOA Fee Include Pool,Recreational Facilities
Senior Community No
Ownership Fee Simple
Monthly Total Fees $342
Acceptable Financing Cash, Conventional, FHA, VA Loan
Membership Fee Required Required
Listing Terms Cash, Conventional, FHA, VA Loan
Special Listing Condition None
Virtual Tour https://www.propertypanorama.com/instaview/stellar/O6446084
