


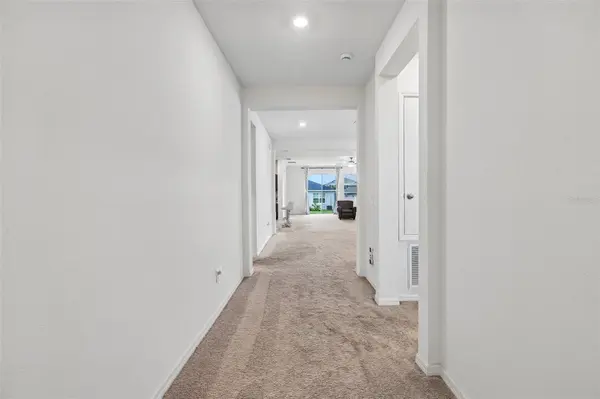

9454 SANDERS PARK PL Seffner, FL 33584
4 Beds
3 Baths
2,328 SqFt
UPDATED:
Key Details
Property Type Single Family Home
Sub Type Single Family Residence
Listing Status Active
Purchase Type For Sale
Square Footage 2,328 sqft
Price per Sqft $188
Subdivision Williams Pointe
MLS Listing ID O6446693
Bedrooms 4
Full Baths 3
Construction Status Completed
HOA Fees $273/qua
HOA Y/N Yes
Annual Recurring Fee 1092.0
Year Built 2023
Annual Tax Amount $7,272
Lot Size 6,098 Sqft
Acres 0.14
Property Sub-Type Single Family Residence
Source Stellar MLS
Property Description
The main entry opens directly into a substantial 26x16 great room that serves as the central hub of the home. Positioned immediately off the great room, the 15x9 kitchen is centered around an eat-in island. It comes fully equipped with granite countertops, 30-inch upper cabinets, a large walk-in pantry, and a full suite of Whirlpool stainless steel appliances. ENERGY STAR qualified windows are installed throughout the residence to support indoor climate efficiency.
The layout maximizes privacy by separating the primary suite from the secondary bedrooms. Three secondary bedrooms are clustered near the front of the home, each containing sizeable closet space and sharing access to a centrally located full hallway bathroom. The 16x15 primary suite sits secluded at the rear of the property. It features a spacious walk-in closet and an attached primary bathroom configured with a dual-sink vanity, granite countertops, and a dedicated linen closet.
At the back of the main living area, sliding glass doors provide direct access to the backyard. The home occupies a 6,000-square-foot lot inside a well-maintained residential community. The 20x20 attached garage accommodates two vehicles and provides additional storage space. This move-in-ready property combines a quiet residential setting with fast, direct access to major local highways, ensuring a straightforward daily commute to neighboring employment centers.
Location
State FL
County Hillsborough
Community Williams Pointe
Area 33584 - Seffner
Zoning PD
Interior
Interior Features Accessibility Features, Ceiling Fans(s), High Ceilings, Kitchen/Family Room Combo, Living Room/Dining Room Combo, Primary Bedroom Main Floor, Thermostat, Walk-In Closet(s)
Heating Central
Cooling Central Air
Flooring Carpet, Ceramic Tile
Furnishings Unfurnished
Fireplace false
Appliance Built-In Oven, Cooktop, Dishwasher, Dryer, Electric Water Heater, Freezer, Refrigerator, Water Filtration System, Water Softener
Laundry Inside, Laundry Room
Exterior
Exterior Feature Shade Shutter(s), Sidewalk, Sprinkler Metered
Parking Features Driveway, Garage Door Opener
Garage Spaces 2.0
Utilities Available Electricity Connected
View Y/N No
Water Access No
Roof Type Shingle
Porch Front Porch, Porch
Attached Garage true
Exposure East
Garage true
Private Pool No
Building
Lot Description Level
Entry Level One
Foundation Slab
Lot Size Range 0 to less than 1/4
Builder Name KB Homes
Sewer Public Sewer
Water Public
Architectural Style Ranch
Structure Type Concrete
New Construction false
Construction Status Completed
Schools
Elementary Schools Mcdonald-Hb
Middle Schools Jennings-Hb
High Schools Armwood-Hb
Others
Pets Allowed Yes
HOA Fee Include Common Area Taxes,Other
Senior Community No
Ownership Fee Simple
Monthly Total Fees $91
Acceptable Financing Cash, Conventional, FHA, VA Loan
Membership Fee Required Required
Listing Terms Cash, Conventional, FHA, VA Loan
Special Listing Condition None
Virtual Tour https://www.zillow.com/view-imx/d09e4830-00ff-4c53-ae01-b28bf71218d8?setAttribution=mls&wl=true&initialViewType=pano&utm_source=dashboard
