


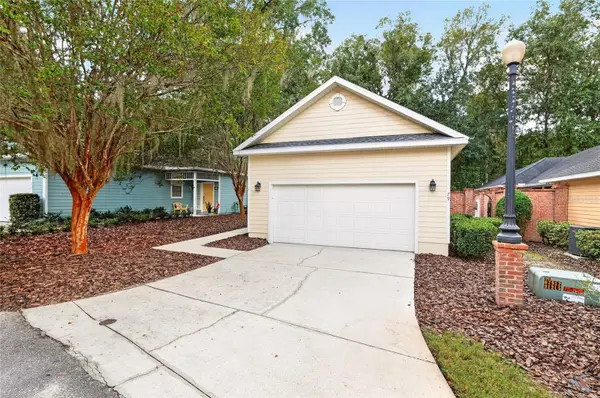



79 NW 48TH BLVD #16 Gainesville, FL 32607
3 Beds
2 Baths
1,752 SqFt
UPDATED:
Key Details
Property Type Condo
Sub Type Condominium
Listing Status Active
Purchase Type For Sale
Square Footage 1,752 sqft
Price per Sqft $242
Subdivision Madison Square At Millpond
MLS Listing ID GC543917
Bedrooms 3
Full Baths 2
HOA Fees $560/mo
HOA Y/N Yes
Annual Recurring Fee 6720.0
Year Built 1998
Annual Tax Amount $6,357
Lot Size 2,613 Sqft
Acres 0.06
Property Sub-Type Condominium
Source Stellar MLS
Property Description
Madison Square at Mill Pond community. Offering move-in-ready, low-maintenance living in a prime Gainesville location, this home features a private paver patio courtyard
and a spacious screened porch with solar screening. Inside, all new luxury Vinyl Plank has been installed all throughout this home and with high ceilings complementing an
inviting, open layout. The kitchen offers a great area for food prep with tile countertops, ample cabinetry, and newer appliances. The kitchen opens to an oversized dining and
living area featuring 10 foot ceilings and French doors, perfect for entertaining.
The primary suite includes two large walk-in closet and with a master bathroom with dual vanities, a walk-in shower, jetted tub, and private water closet. The second bath area
is conveniently located for your guests in the hallway and features new luxury vinyl plank flooring and paint. Additional features include a laundry/utility room, porch, private
courtyard patio, an oversized 2 car garage with lots of storage space, community pool, tennis courts, and walkable neighborhood setting. The HOA includes exterior
maintenance, roof, lawn and grounds care. Ideally located off Newberry Road, directly across from Gainesville Health & Fitness and close to Shands UF, North Florida
Regional Medical Center, and the University of Florida. This exceptional single family condo combines thoughtful updates, generous living space, and a convenient
Gainesville location!!!!
Location
State FL
County Alachua
Community Madison Square At Millpond
Area 32607 - Gainesville
Zoning PD
Interior
Interior Features Ceiling Fans(s), High Ceilings, Living Room/Dining Room Combo, Open Floorplan, Primary Bedroom Main Floor, Solid Surface Counters, Split Bedroom, Thermostat, Window Treatments
Heating Central, Natural Gas
Cooling Central Air
Flooring Ceramic Tile, Luxury Vinyl
Furnishings Unfurnished
Fireplace false
Appliance Dishwasher, Disposal, Dryer, Exhaust Fan, Gas Water Heater, Ice Maker, Microwave, Range, Refrigerator, Washer
Laundry Inside, Laundry Room
Exterior
Exterior Feature Courtyard, Fire Pit, Permeable Paving, Private Entrance
Parking Features Oversized
Garage Spaces 2.0
Fence Masonry
Community Features Community Mailbox, Deed Restrictions, Pool, Tennis Court(s)
Utilities Available Cable Connected, Electricity Connected, Natural Gas Connected, Public, Sewer Connected, Underground Utilities, Water Connected
Amenities Available Pool, Recreation Facilities, Tennis Court(s)
View Y/N No
Water Access No
View Park/Greenbelt, Trees/Woods
Roof Type Shingle
Attached Garage true
Exposure West
Garage true
Private Pool No
Building
Lot Description Greenbelt, City Limits, Landscaped, Near Public Transit, Street Dead-End, Paved
Story 1
Entry Level One
Foundation Slab
Sewer Public Sewer
Water Public
Unit Floor 1
Structure Type Cement Siding,HardiPlank Type
New Construction false
Others
Pets Allowed Yes
HOA Fee Include Maintenance Structure,Recreational Facilities
Senior Community No
Ownership Fee Simple
Monthly Total Fees $560
Acceptable Financing Cash, Conventional, FHA
Membership Fee Required Required
Listing Terms Cash, Conventional, FHA
Special Listing Condition None
Virtual Tour https://listings.brickcityrep.com/listings/Z2JhfdHPKxagCvN6tuzV/website/basic/unbranded
