

261 ZACHARY WADE ST, Winter Garden, FL 34787
See all 69 photos
261 ZACHARY WADE ST, Winter Garden, FL 34787,Video Tour
261 ZACHARY WADE ST, Winter Garden, FL 34787
REQUEST A TOUR If you would like to see this home without being there in person, select the "Virtual Tour" option and your agent will contact you to discuss available opportunities.
In-PersonVirtual Tour
$ 1,500,000
Est. payment /mo
New

261 ZACHARY WADE ST Winter Garden, FL 34787

4 Beds

4 Baths

3,728 SqFt


UPDATED:

Key Details

Property Type Single Family Home

Sub Type Single Family Residence

Listing Status Active

Purchase Type For Sale

Square Footage 3,728 sqft

Price per Sqft $402

Subdivision Lakeview Reserve 46/149

MLS Listing ID O6446065

Bedrooms 4

Full Baths 3

Half Baths 1

Construction Status Completed

HOA Fees $200/qua

HOA Y/N Yes

Annual Recurring Fee 800.0

Year Built 2005

Annual Tax Amount $15,019

Lot Size 0.270 Acres

Acres 0.27

Property Sub-Type Single Family Residence

Source Stellar MLS

Property Description

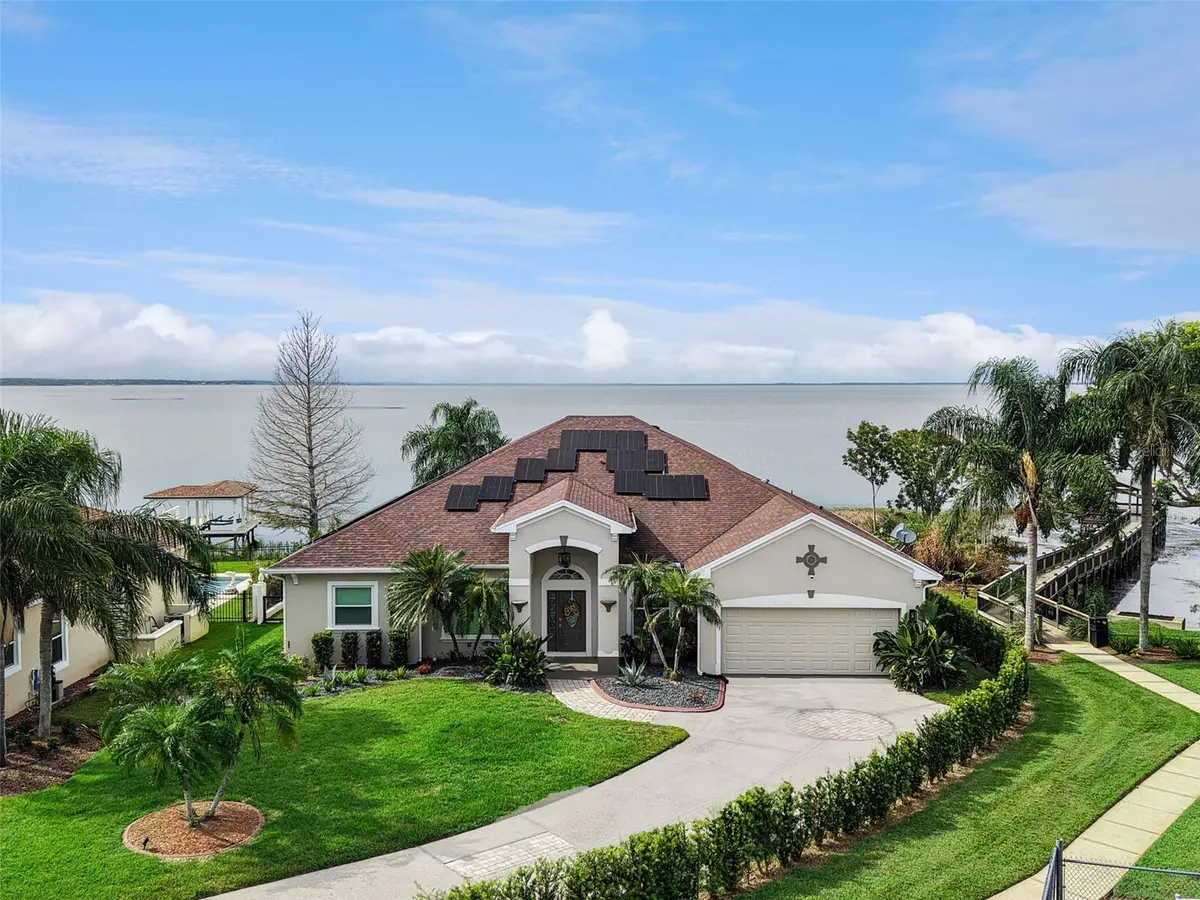
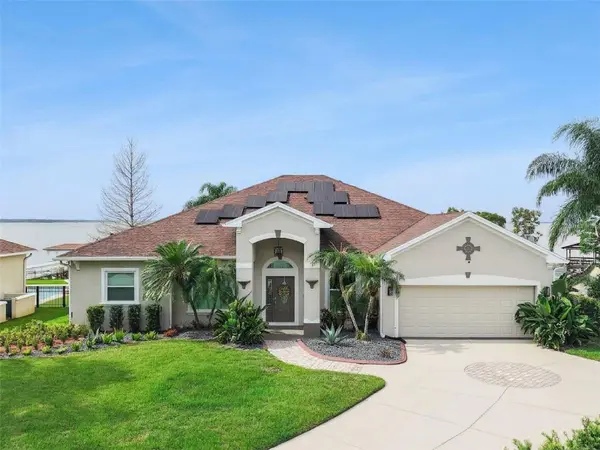
Few homes make an entrance like this one: renovated, lakefront and minutes from downtown! Welcome to this exquisitely updated 4-bedroom, 3.5-bath pool home with 90 feet of frontage on Lake Apopka, the fourth-largest lake in Florida, in the gated, golf-cart-friendly community of Lakeview Reserve. Expansive open-water views, streaming natural light and a beautifully reimagined interior create an unforgettable first impression. LOCATION: Just 2 miles to historic Downtown Winter Garden, reachable by golf cart, with Plant Street's restaurants, boutiques, events and the famous Saturday Farmers Market. The West Orange Trail is right outside the community gate, six highly rated golf clubs are within a 5-mile radius, and top-rated elementary and middle schools are less than a mile away. Enjoy easy access to shopping, Florida's Turnpike, downtown Orlando and the theme parks. RENOVATION: An extensive whole-home renovation brings a polished contemporary feel, with large-format porcelain tile, fresh paint and striking new lighting. The living room's panoramic water views anchor an open-concept layout that flows into the oversized dining room and kitchen. The completely renovated kitchen features high-gloss white flat-panel cabinetry, frosted glass accents, quartz countertops, a full-height quartz backsplash, an oversized waterfall island, stainless steel appliances, abundant storage and a built-in bar with wine storage. Every bathroom is beautifully remodeled, and each has a window and exhaust fan. The first floor hosts the primary suite plus two additional bedrooms, all with 11-ft ceilings, and every bedroom in the home enjoys a lake view. The primary suite offers real hardwood floors, two walk-in closets and a private screened porch overlooking the lake. Its spa-inspired bathroom includes dual vessel sinks, a makeup area, jetted soaking tub and glass-enclosed shower with rainfall and body spray fixtures. A first-floor office or den adds a quiet place to work. Upstairs, real hardwood continues to an oversized loft/flex space with full bath, walk-in closet and separate HVAC, ideal for guests or entertainment. Two Florida rooms, one on each floor, each with its own mini-split system, offer year-round panoramic lake views. OUTDOORS: A fenced, private backyard opens to sweeping open-water views. The recently resurfaced saltwater pool (new pump and filter 2026) and freshly repainted pool deck lead to a private covered dock with a 5,000-lb electric boat lift, electricity and water. Spend afternoons swimming, boating or fishing, then watch brilliant Florida sunsets from the dock. An extensive driveway and freshly painted two-car garage with built-in storage add everyday convenience. ENERGY EFFICIENT: This solar-powered home also features all new windows (2024), a new main first-floor AC (2026) and mini-split systems in both Florida rooms. The seller currently pays only an approximately $30 monthly grid fee, compared to a previous $500-$600 monthly electric bill. The seller will pay off the solar loan at closing, OR the purchase price may be reduced if the buyer assumes the existing low-interest solar panel loan.
Mornings of sunlight on the lake, afternoons by the pool or on the boat, evenings on the dock beneath a painted Florida sky, with downtown Winter Garden just a golf cart ride away. This is the feeling of being on vacation every day, without ever leaving home.

Location

State FL

County Orange

Community Lakeview Reserve 46/149

Area 34787 - Winter Garden/Oakland

Zoning R-1

Rooms

Other Rooms Attic, Bonus Room, Den/Library/Office, Family Room, Florida Room, Great Room, Loft, Storage Rooms

Interior

Interior Features Accessibility Features, Built-in Features, Eat-in Kitchen, High Ceilings, Open Floorplan, Primary Bedroom Main Floor, Stone Counters, Thermostat, Walk-In Closet(s), Window Treatments

Heating Central, Electric

Cooling Central Air, Mini-Split Unit(s)

Flooring Tile, Wood

Furnishings Unfurnished

Fireplace false

Appliance Dishwasher, Disposal, Dryer, Electric Water Heater, Range, Range Hood, Refrigerator, Washer, Wine Refrigerator

Laundry Electric Dryer Hookup, Inside, Laundry Closet, Laundry Room, Washer Hookup

Exterior

Exterior Feature Lighting, Outdoor Grill, Rain Gutters

Parking Features Boat, Covered, Driveway, Garage Door Opener, Guest, Oversized

Garage Spaces 2.0

Fence Cross Fenced, Masonry, Wire

Pool Deck, In Ground, Lighting, Salt Water

Community Features Gated Community - No Guard, Golf Carts OK, Street Lights

Utilities Available BB/HS Internet Available, Cable Available, Electricity Connected, Phone Available, Sewer Connected, Underground Utilities, Water Connected

Amenities Available Gated

Waterfront Description Lake Front

View Y/N Yes

Water Access Yes

Water Access Desc Lake

View Water

Roof Type Shingle

Porch Covered, Enclosed, Patio, Porch, Rear Porch

Attached Garage true

Exposure South

Garage true

Private Pool Yes

Building

Lot Description Landscaped, Level, Oversized Lot, Private

Story 2

Entry Level Two

Foundation Block

Lot Size Range 1/4 to less than 1/2

Sewer Public Sewer

Water Public

Architectural Style Contemporary

Structure Type Block,Stucco

New Construction false

Construction Status Completed

Schools

Elementary Schools Tildenville Elem

Middle Schools Lakeview Middle

High Schools West Orange High

Others

Pets Allowed Cats OK, Dogs OK, Yes

Senior Community No

Ownership Fee Simple

Monthly Total Fees $66

Acceptable Financing Cash, Conventional

Membership Fee Required Required

Listing Terms Cash, Conventional

Special Listing Condition None

Virtual Tour https://www.zillow.com/view-imx/ac76610e-9010-484b-bcf9-38ed33442ff6?wl=true&setAttribution=mls&initialViewType=pano


Stellar MLS
Listed by Michael Kushner BALDWIN PARK REALTY LLC
William Gonzalez

William Gonzalez

Broker License ID: BK3186866

+1(407) 350-0090

GET MORE INFORMATION

Name
Phone*
Message

Go tour this home

261 ZACHARY WADE ST