


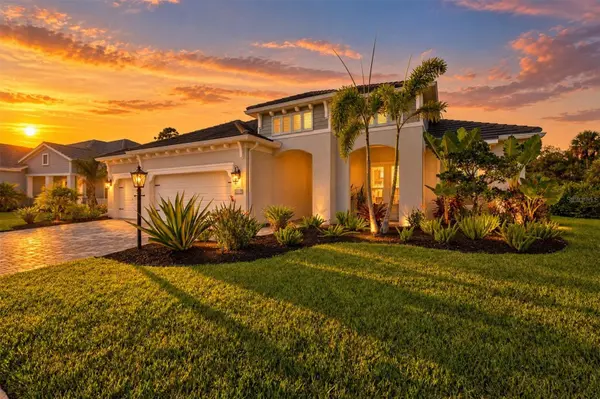


21221 HOLMES CIR Venice, FL 34293
3 Beds
3 Baths
2,908 SqFt
UPDATED:
Key Details
Property Type Single Family Home
Sub Type Single Family Residence
Listing Status Coming Soon
Purchase Type For Sale
Square Footage 2,908 sqft
Price per Sqft $400
Subdivision Grand Palm
MLS Listing ID N6145897
Bedrooms 3
Full Baths 3
Construction Status Completed
HOA Fees $583/qua
HOA Y/N Yes
Annual Recurring Fee 6143.32
Year Built 2023
Annual Tax Amount $8,852
Lot Size 0.260 Acres
Acres 0.26
Property Sub-Type Single Family Residence
Source Stellar MLS
Property Description
The glass front entry opens to a STRIKING WOOD CEILING on both the front and back covered porches, a detail that immediately sets the tone. The front den was professionally designed, creating a stylish office or retreat. Plantation shutters throughout, custom window treatments, impact glass, and NO CARPET provide style, durability, and easy Florida living.
At the heart of the home, the kitchen features a 5-burner gas cooktop, pull-out cabinet shelving, and a spacious walk-in pantry upgraded with wood ventilated shelving. A ZERO-CORNER SLIDER seamlessly opens the main living area to the lanai, creating an impressive indoor-outdoor connection and expanding the home's entertaining space. The bonus room with CUSTOM WET BAR, including quartz countertop and wine cooler, offers additional space for entertaining, relaxing, or hosting guests.
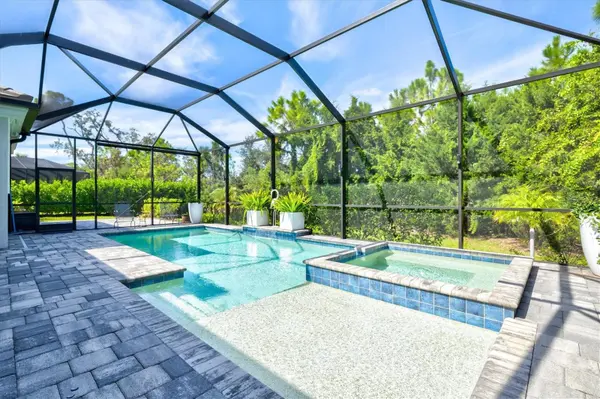
Outdoor living is a standout feature of this home. The WEST-FACING backyard provides the perfect setting to enjoy Florida sunsets from your private pool and lanai. Privacy shades on the pool cage, custom outdoor lighting, hurricane shades, an outdoor kitchen, and a BUILT-IN FIREPLACE with remote control create a comfortable and private outdoor retreat designed for year-round enjoyment. A WHOLE-HOME GENERATOR provides additional peace of mind.
Grand Palm is known for its exceptional resort-style lifestyle, offering multiple pools, fitness facilities, pickleball and tennis courts, miles of walking and biking trails, dog parks, playgrounds, and a 39-acre Adventure Lake for kayaking and outdoor recreation.
With a 3-car garage, extensive upgrades, desirable west-facing outdoor living, and no other Kiawah currently on the market, 21221 Holmes Circle presents a rare opportunity to own one of Grand Palm's most spacious and sought-after floor plans.
Location
State FL
County Sarasota
Community Grand Palm
Area 34293 - Venice
Zoning AE
Rooms
Other Rooms Bonus Room, Den/Library/Office
Interior
Interior Features Ceiling Fans(s), Coffered Ceiling(s), Kitchen/Family Room Combo, Solid Surface Counters, Wet Bar, Window Treatments
Heating Heat Pump
Cooling Central Air
Flooring Ceramic Tile
Fireplaces Type Electric, Insert, Outside
Furnishings Negotiable
Fireplace true
Appliance Bar Fridge, Built-In Oven, Cooktop, Dishwasher, Disposal, Gas Water Heater, Microwave, Range Hood, Refrigerator, Wine Refrigerator
Laundry Gas Dryer Hookup
Exterior
Exterior Feature Lighting, Outdoor Kitchen, Rain Gutters, Shade Shutter(s)
Garage Spaces 3.0
Pool Gunite, Lighting, Salt Water, Screen Enclosure
Community Features Clubhouse, Deed Restrictions, Dog Park, Fitness Center, Gated Community - No Guard, Golf Carts OK, Irrigation-Reclaimed Water, Sidewalks, Street Lights
Utilities Available Electricity Connected, Natural Gas Connected, Public, Water Connected
Amenities Available Pickleball Court(s), Playground, Pool, Shuffleboard Court, Spa/Hot Tub, Tennis Court(s), Trail(s)
View Y/N No
Water Access No
View Trees/Woods
Roof Type Tile
Porch Covered, Front Porch, Rear Porch, Screened
Attached Garage true
Exposure East
Garage true
Private Pool Yes
Building
Lot Description Landscaped
Entry Level One
Foundation Slab
Lot Size Range 1/4 to less than 1/2
Builder Name Neal Communities
Sewer Public Sewer
Water Public
Structure Type Block,Cement Siding
New Construction false
Construction Status Completed
Schools
Elementary Schools Taylor Ranch Elementary
Middle Schools Venice Area Middle
High Schools Wellen Park High
Others
Pets Allowed Cats OK, Dogs OK
HOA Fee Include Common Area Taxes,Pool,Escrow Reserves Fund,Maintenance Structure,Maintenance Grounds,Management,Private Road
Senior Community No
Pet Size Extra Large (101+ Lbs.)
Ownership Fee Simple
Monthly Total Fees $511
Acceptable Financing Cash, Conventional, VA Loan
Membership Fee Required Required
Listing Terms Cash, Conventional, VA Loan
Num of Pet 10+
Special Listing Condition None
Virtual Tour https://my.matterport.com/show/?m=3fDgaELXrL1
