

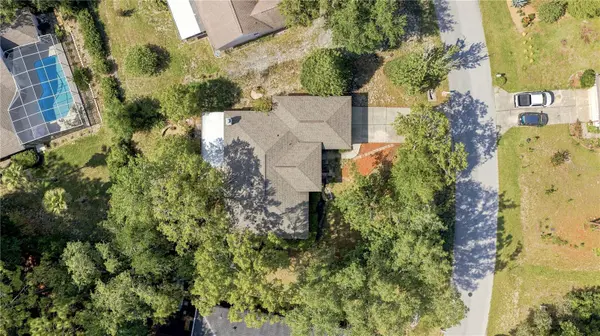
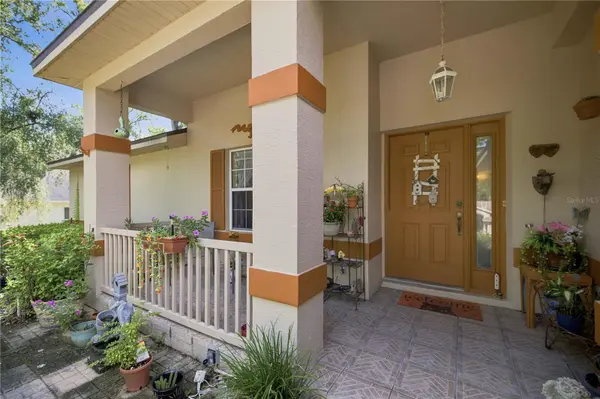



9725 SW 196TH CIR Dunnellon, FL 34432
3 Beds
2 Baths
1,774 SqFt
UPDATED:
Key Details
Property Type Single Family Home
Sub Type Single Family Residence
Listing Status Active
Purchase Type For Sale
Square Footage 1,774 sqft
Price per Sqft $169
Subdivision Rainbow Spgs 05 Rep
MLS Listing ID TB8552894
Bedrooms 3
Full Baths 2
HOA Fees $248/ann
HOA Y/N Yes
Annual Recurring Fee 248.0
Year Built 2000
Annual Tax Amount $1,957
Lot Size 10,454 Sqft
Acres 0.24
Lot Dimensions 88x120
Property Sub-Type Single Family Residence
Source Stellar MLS
Property Description
Step inside to a spacious, open living area with vaulted ceilings, tile flooring and a beautiful stone wood burning fireplace that creates a warm focal point for the room. The kitchen opens to the living area and offers plenty of cabinetry and counter space, along with an island for additional prep and storage. A separate dining area provides plenty of room for gatherings. The dedicated office gives you valuable extra space for working from home, hobbies or a craft room without sacrificing one of the three bedrooms.
One of the highlights of this home is the large screened lanai, perfect for enjoying Florida living throughout the year. Step outside to an additional patio and peaceful backyard garden and sitting area surrounded by mature landscaping, creating a wonderful spot to relax, garden or enjoy your morning coffee. An attached garage with built-in work and storage areas adds even more functionality.
Located in desirable Rainbow Springs, residents enjoy access to community amenities including the private Rainbow River park and river access, clubhouse, community pool, tennis and pickleball courts, and more. Enjoy the natural beauty and recreation Rainbow Springs is known for while still being convenient to Dunnellon shopping, dining and everyday necessities. Come see how much this home and community have to offer! Some of the photos have been virtually staged
Location
State FL
County Marion
Community Rainbow Spgs 05 Rep
Area 34432 - Dunnellon
Zoning R1
Interior
Interior Features Cathedral Ceiling(s), Ceiling Fans(s), Walk-In Closet(s)
Heating Heat Pump
Cooling Central Air
Flooring Carpet, Ceramic Tile
Furnishings Unfurnished
Fireplace false
Appliance Dishwasher, Dryer, Electric Water Heater, Refrigerator, Washer
Laundry Inside
Exterior
Exterior Feature Fire Pit, Private Yard
Garage Spaces 2.0
Utilities Available Electricity Connected, Water Connected
View Y/N No
Water Access No
Roof Type Shingle
Attached Garage true
Exposure Northeast
Garage true
Private Pool No
Building
Story 1
Entry Level One
Foundation Slab
Lot Size Range 0 to less than 1/4
Sewer Public Sewer
Water Public
Structure Type Block
New Construction false
Others
Pets Allowed Yes
Senior Community No
Ownership Fee Simple
Monthly Total Fees $20
Membership Fee Required Required
Special Listing Condition None
