

5030 18TH AVE W Bradenton, FL 34209
4 Beds
4 Baths
3,384 SqFt
UPDATED:
Key Details
Property Type Single Family Home
Sub Type Single Family Residence
Listing Status Active
Purchase Type For Sale
Square Footage 3,384 sqft
Price per Sqft $487
Subdivision Acreage
MLS Listing ID A4708041
Bedrooms 4
Full Baths 3
Half Baths 1
Construction Status Completed
HOA Y/N No
Year Built 1966
Annual Tax Amount $7,883
Lot Size 0.770 Acres
Acres 0.77
Lot Dimensions 100x337
Property Sub-Type Single Family Residence
Source Stellar MLS
Property Description
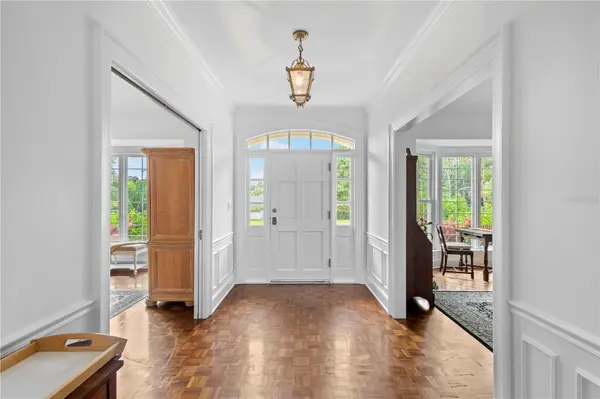
Inside, soaring volume ceilings, dramatic exposed beams, and walls of windows frame the water and fairway views. Rich wood flooring flows through much of the home, and a wood-burning fireplace anchors the inviting family room. Custom built-ins and generous closets provide exceptional storage throughout.
The completely renovated chef's kitchen is the heart of the home, with dual ovens, dual dishwashers, a high-end induction cooktop, abundant custom cabinetry, and views over the infinity-edge pool, lake, and golf course beyond. The primary suite is a private retreat with a beautifully remodeled spa-inspired bath. Upstairs, two guest bedrooms and a versatile bonus room provide space for a home office, media room, fitness area, or additional living quarters.
Outdoors, the infinity-edge pool appears to flow into the lake and is surrounded by an expansive travertine deck with room for lounging, dining, and entertaining. Aluminum and privacy fencing create a secluded setting without sacrificing the views.
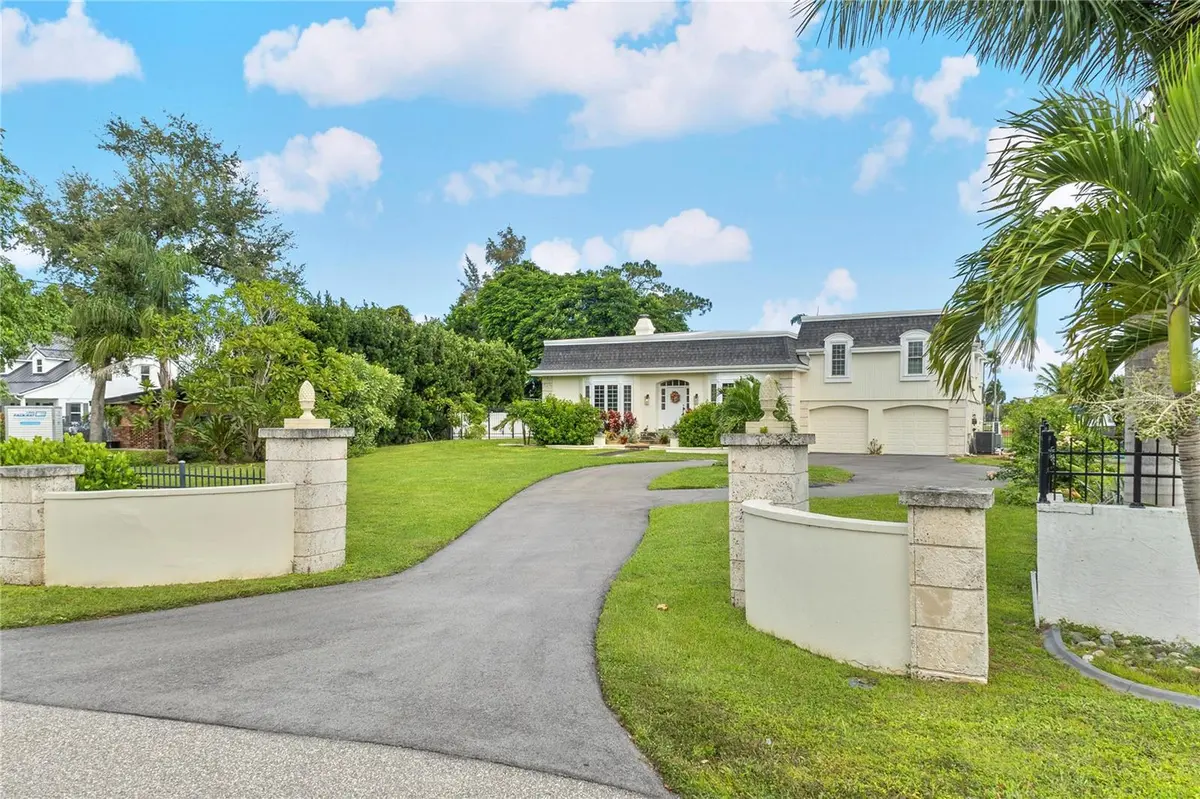
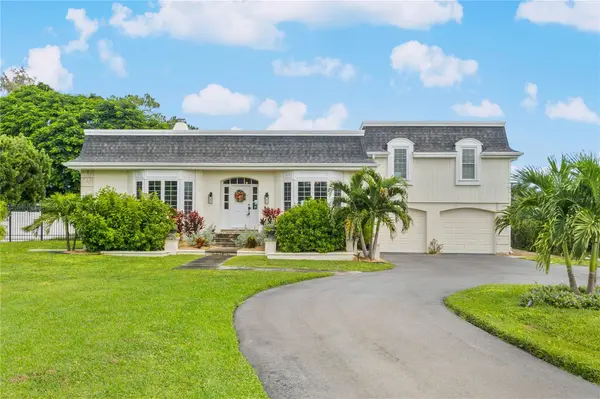
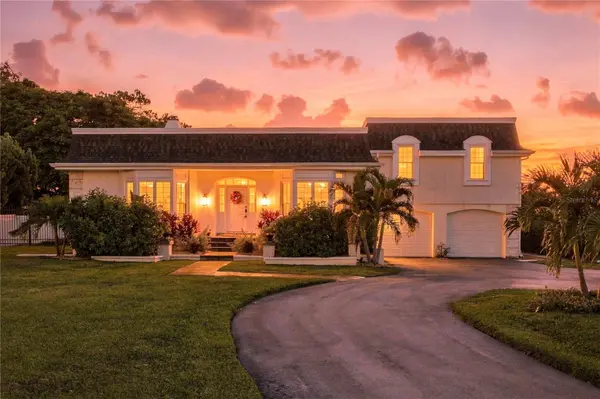
Improvements since 2015 include a newer roof, impact-rated windows and sliders, replacement HVAC, new siding, a fully renovated kitchen, updated bathrooms, upgraded irrigation, fresh interior and exterior paint, and a redesigned circular driveway.
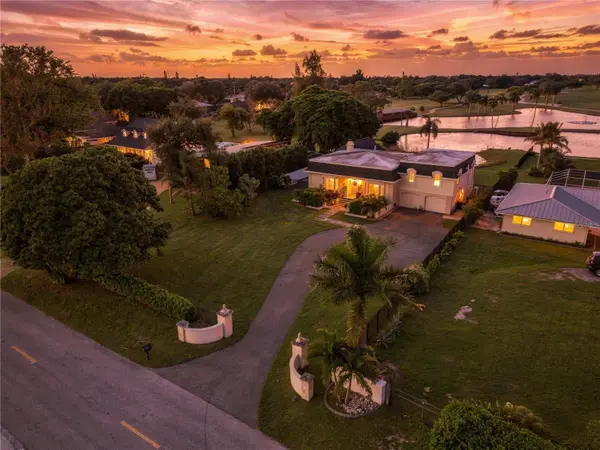
Minutes from the beaches of Anna Maria Island, downtown Bradenton, Sarasota, and fine dining, shopping, and medical facilities, this is a rare opportunity to own a landmark home in one of Bradenton's most desirable golf course communities. Room sizes are approximate and should be verified by the buyer.
Location
State FL
County Manatee
Community Acreage
Area 34209 - Bradenton/Palma Sola
Zoning RSF2
Direction W
Interior
Interior Features Chair Rail, High Ceilings, Primary Bedroom Main Floor, Stone Counters, Walk-In Closet(s)
Heating Central
Cooling Central Air
Flooring Luxury Vinyl, Tile, Wood
Fireplaces Type Wood Burning
Furnishings Unfurnished
Fireplace true
Appliance Cooktop, Dishwasher, Disposal, Dryer, Microwave, Range, Refrigerator, Washer
Laundry Inside, Laundry Room
Exterior
Exterior Feature Dog Run
Parking Features None
Pool In Ground
Utilities Available Electricity Connected, Sewer Connected, Water Connected
View Y/N Yes
Water Access No
View Golf Course
Roof Type Shingle
Porch Porch
Exposure South
Garage false
Private Pool Yes
Building
Lot Description On Golf Course
Story 1
Entry Level Two
Foundation Slab
Lot Size Range 1/2 to less than 1
Sewer Public Sewer
Water Public
Structure Type Block,Metal Siding
New Construction false
Construction Status Completed
Others
Pets Allowed Yes
Senior Community No
Ownership Fee Simple
Acceptable Financing Cash, Conventional
Listing Terms Cash, Conventional
Special Listing Condition None
Virtual Tour https://www.cribflyer.com/5030-18th-ave-w/tour
