


311 E YALE ST Orlando, FL 32804
5 Beds
5 Baths
2,984 SqFt
UPDATED:
Key Details
Property Type Single Family Home
Sub Type Single Family Residence
Listing Status Active
Purchase Type For Sale
Square Footage 2,984 sqft
Price per Sqft $444
Subdivision Rosemere
MLS Listing ID O6446546
Bedrooms 5
Full Baths 4
Half Baths 1
Construction Status Pre-Construction
HOA Y/N No
Year Built 2026
Annual Tax Amount $2,999
Lot Size 6,534 Sqft
Acres 0.15
Property Sub-Type Single Family Residence
Source Stellar MLS
Property Description
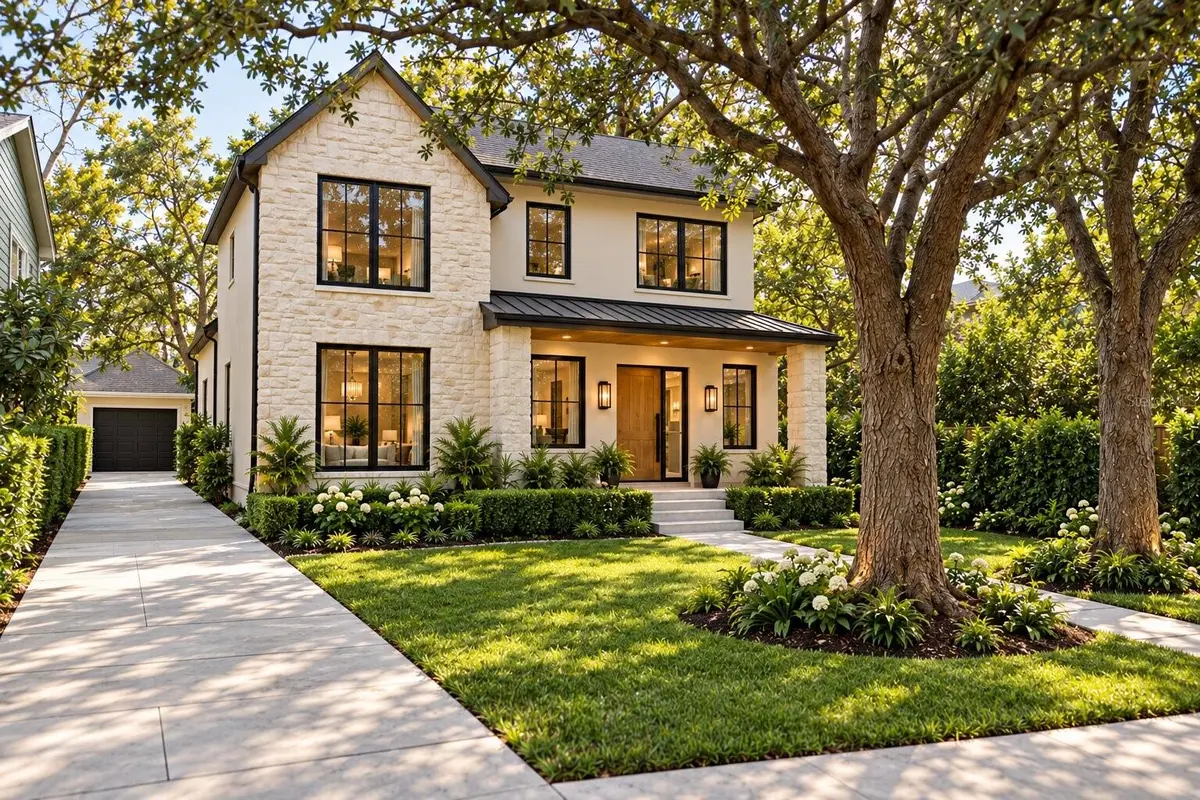
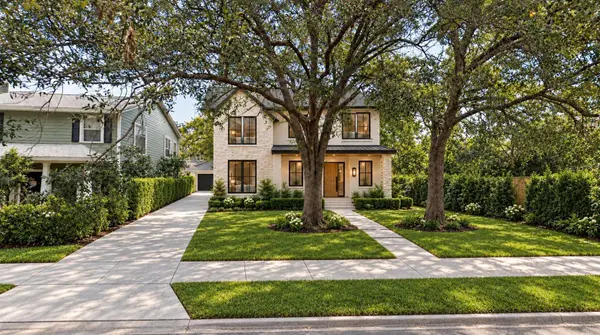
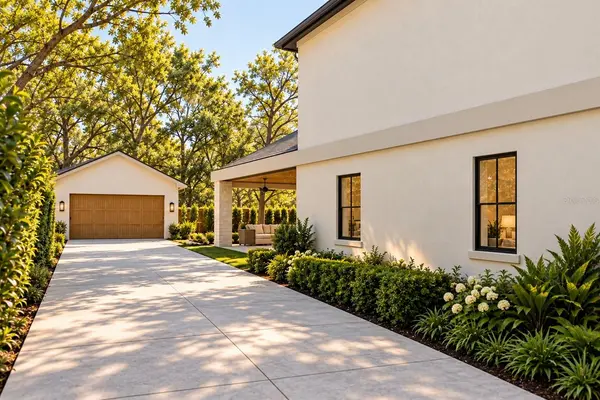
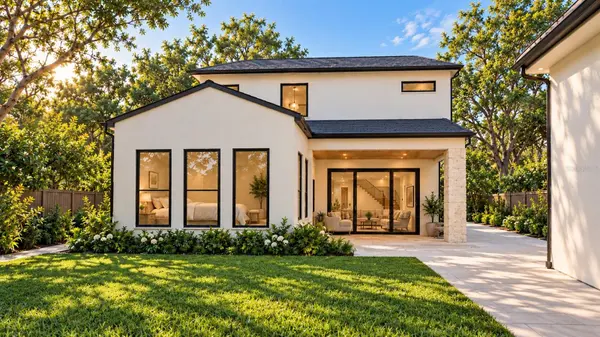
An exceptional opportunity to build your dream home in the heart of Orlando. Located at 311 E Yale Street, this proposed custom residence offers approximately 2,984 square feet of thoughtfully designed living space, featuring 5 bedrooms, 4.5 bathrooms, and a layout designed for modern living. Built by Stout Builders and Designed by MJS.
The proposed design blends timeless architecture with contemporary finishes, creating a warm and inviting atmosphere. Spacious living areas, a beautifully appointed kitchen, and a desirable primary suite provide the foundation for a home that balances everyday comfort with effortless entertaining.
One of the most exciting features of this offering is the opportunity to customize the plans and finishes to suit your personal style and preferences, allowing you to create a home that is uniquely yours.
Ideally situated within walking distance of Lake Ivanhoe's popular restaurants, bars, and local attractions, this property also offers convenient access to AdventHealth, Mills 50, and Downtown Orlando. Enjoy the charm of an established neighborhood with the opportunity to build a brand-new home tailored to your lifestyle.
Don't miss the opportunity to bring your vision to life in one of Orlando's most desirable locations.
Location
State FL
County Orange
Community Rosemere
Area 32804 - Orlando/College Park
Zoning R-2B/T
Interior
Interior Features Dry Bar, Open Floorplan
Heating Central
Cooling Central Air
Flooring Travertine, Vinyl
Furnishings Unfurnished
Fireplace false
Appliance Cooktop, Dishwasher, Disposal, Microwave, Range Hood, Washer
Laundry Laundry Room
Exterior
Exterior Feature Private Yard
Garage Spaces 2.0
Utilities Available Sewer Connected
View Y/N No
Water Access No
Roof Type Metal,Shingle
Attached Garage false
Exposure North
Garage true
Private Pool No
Building
Entry Level Two
Foundation Slab
Lot Size Range 0 to less than 1/4
Sewer Public Sewer
Water Public
Structure Type Block,Stucco
New Construction true
Construction Status Pre-Construction
Others
Senior Community No
Ownership Fee Simple
Special Listing Condition None
