
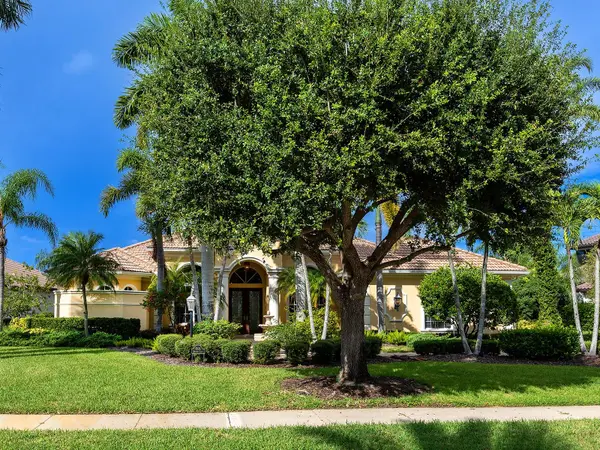

6906 BELMONT CT, Lakewood Ranch, FL 34202
See all 79 photos
6906 BELMONT CT, Lakewood Ranch, FL 34202
REQUEST A TOUR If you would like to see this home without being there in person, select the "Virtual Tour" option and your agent will contact you to discuss available opportunities.
In-PersonVirtual Tour
$ 1,649,000
Est. payment /mo
New

6906 BELMONT CT Lakewood Ranch, FL 34202

4 Beds

3 Baths

3,585 SqFt


UPDATED:

Key Details

Property Type Single Family Home

Sub Type Single Family Residence

Listing Status Active

Purchase Type For Sale

Square Footage 3,585 sqft

Price per Sqft $459

Subdivision Lakewood Ranch Country Club Village Dd 1&2

MLS Listing ID A4707718

Bedrooms 4

Full Baths 3

HOA Fees $160/ann

HOA Y/N Yes

Annual Recurring Fee 160.0

Year Built 2005

Annual Tax Amount $20,868

Lot Size 0.470 Acres

Acres 0.47

Property Sub-Type Single Family Residence

Source Stellar MLS

Property Description

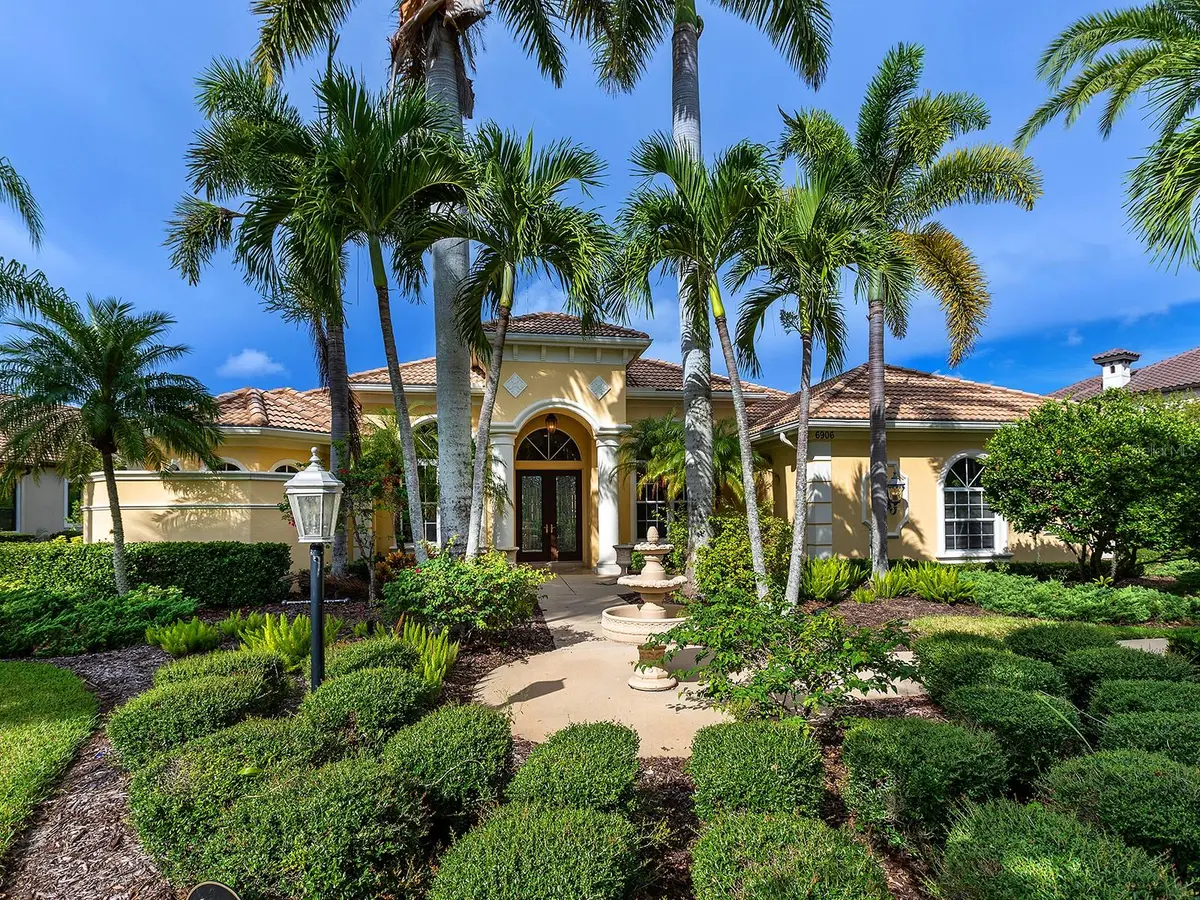
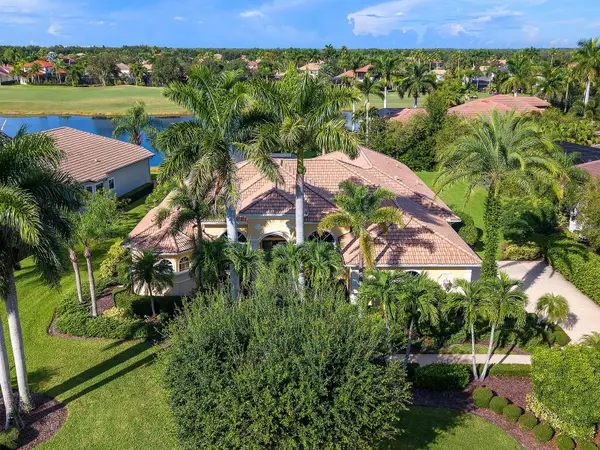
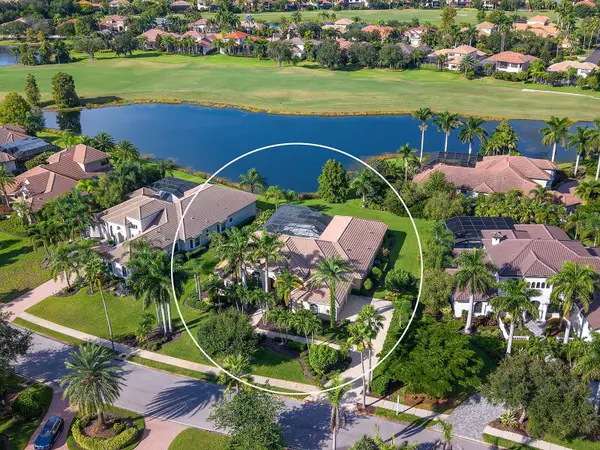
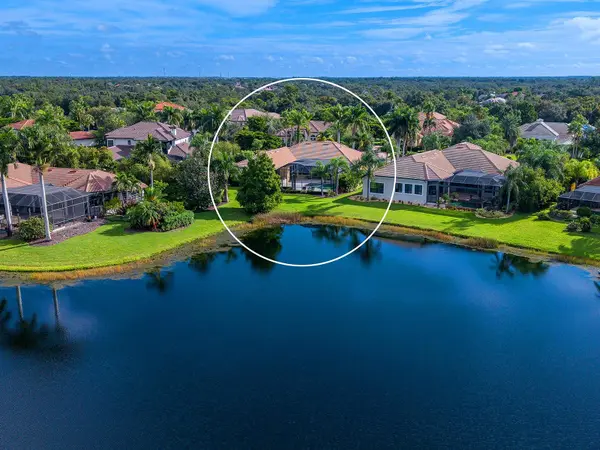
Beautiful lake and golf course views, lush tropical landscaping and an exceptional Country Club setting define this Pruett-built residence in the heart of Lakewood Ranch. 6906 Belmont Court offers 3,585 square feet of thoughtfully arranged living space with 4 bedrooms, 3 full baths, a dedicated office and a 3-car garage. Stately palms, manicured gardens and a fountain-lined walkway create a welcoming arrival, leading to a grand arched entry with decorative glass double doors. Inside, expansive windows draw the surrounding scenery into the home, while crown molding, arched architectural details and diagonally laid tile flooring bring warmth and character to the interiors. The living room features a gas fireplace and pocketing glass doors that open to the lanai, creating an inviting setting for entertaining against a backdrop of water and fairways. A separate dining room accommodates more formal gatherings, while the spacious family room offers a built-in media wall and additional pocketing sliders for an effortless connection to outdoor living. Designed for everyday functionality and entertaining, the kitchen features staggered cabinetry, upper and undercabinet lighting, a gas cooktop, center prep island and walk-in pantry. An adjoining butler's kitchen with glass-front cabinetry and a wine cooler provides additional serving and storage space. A built-in desk adds convenience, and the breakfast nook's bay window frames views of the pool. The primary suite enjoys tranquil pool, lake and golf course views through three large arched windows, along with direct access to the lanai and two walk-in closets. Its spacious bath includes dual sinks, a makeup vanity, soaking tub and walk-in shower. Three guest bedrooms provide comfortable accommodations, including one with scenic lake and fairway views and sliding doors to the pool terrace. A dedicated office offers a quiet workspace, while a well-appointed laundry room and garage cabinetry enhance the home's practicality. Outdoor living takes center stage on the pool terrace, where two covered sitting areas offer space to relax, dine and gather. The pool's sun shelf invites leisurely afternoons, and an outdoor kitchen with a Lynx grill, granite countertop and beverage cooler makes entertaining easy. Mature greenery, stately palms and landscaped rock gardens create a sense of privacy while complementing the open lake and golf course outlook. A conveniently located pool bath completes the setting. Lakewood Ranch Country Club offers an established community atmosphere with beautifully landscaped streets, picturesque lakes and sweeping golf course views. Ranch Golf & Country Club offers golf, sports and social memberships, with opportunities to enjoy championship golf, tennis, pickleball, fitness, aquatics, dining and an engaging calendar of social events, depending on the membership selected. Beyond the community, Lakewood Ranch brings together parks, recreation, shopping and dining, with Main Street and Waterside Place offering distinctive restaurants, boutiques and community gatherings. The nearby UTC district expands the shopping and entertainment options, while convenient access to I-75, Lakewood Ranch Medical Center and Sarasota-Bradenton International Airport supports everyday living and travel. Downtown Sarasota's arts and cultural attractions, St. Armands Circle and the Gulf Coast beaches are also within reach, adding a coastal dimension to this exceptional Lakewood Ranch lifestyle.

Location

State FL

County Manatee

Community Lakewood Ranch Country Club Village Dd 1&2

Area 34202 - Bradenton/Lakewood Ranch/Lakewood Rch

Zoning PDMU

Interior

Interior Features Built-in Features, Ceiling Fans(s), Crown Molding, Dry Bar, Eat-in Kitchen, High Ceilings, Kitchen/Family Room Combo, Living Room/Dining Room Combo, Primary Bedroom Main Floor, Split Bedroom, Thermostat, Walk-In Closet(s)

Heating Natural Gas, Heat Pump

Cooling Central Air, Zoned

Flooring Carpet, Tile

Fireplaces Type Gas, Living Room

Furnishings Negotiable

Fireplace true

Appliance Bar Fridge, Built-In Oven, Cooktop, Dishwasher, Disposal, Dryer, Gas Water Heater, Microwave, Refrigerator, Washer

Laundry Laundry Room

Exterior

Exterior Feature Lighting, Outdoor Grill, Sidewalk

Parking Features Driveway, Garage Door Opener, Garage Faces Side

Garage Spaces 3.0

Pool Heated, In Ground, Lighting

Community Features Community Mailbox, Deed Restrictions, Gated Community - Guard, Golf Carts OK, Golf, Irrigation-Reclaimed Water, Sidewalks

Utilities Available BB/HS Internet Available, Cable Available, Electricity Connected, Natural Gas Connected

View Y/N Yes

Water Access No

View Golf Course, Pool, Water

Roof Type Tile

Porch Patio, Screened

Attached Garage true

Exposure East

Garage true

Private Pool Yes

Building

Lot Description Landscaped, Level, On Golf Course, Sidewalk

Story 1

Entry Level One

Foundation Slab

Lot Size Range 1/4 to less than 1/2

Builder Name Pruett Homes

Sewer Public Sewer

Water Public

Architectural Style Florida

Structure Type Block

New Construction false

Schools

Elementary Schools Robert E Willis Elementary

Middle Schools Nolan Middle

High Schools Lakewood Ranch High

Others

Pets Allowed Yes

Senior Community No

Ownership Fee Simple

Monthly Total Fees $13

Acceptable Financing Cash, Conventional

Membership Fee Required Required

Listing Terms Cash, Conventional

Special Listing Condition None

Virtual Tour https://show.tours/6906belmontct?b=0


Stellar MLS
Listed by Donna Soda, PLLC DOUGLAS ELLIMAN
William Gonzalez

William Gonzalez

Broker License ID: BK3186866

+1(407) 350-0090

GET MORE INFORMATION

Name
Phone*
Message

Go tour this home

6906 BELMONT CT