
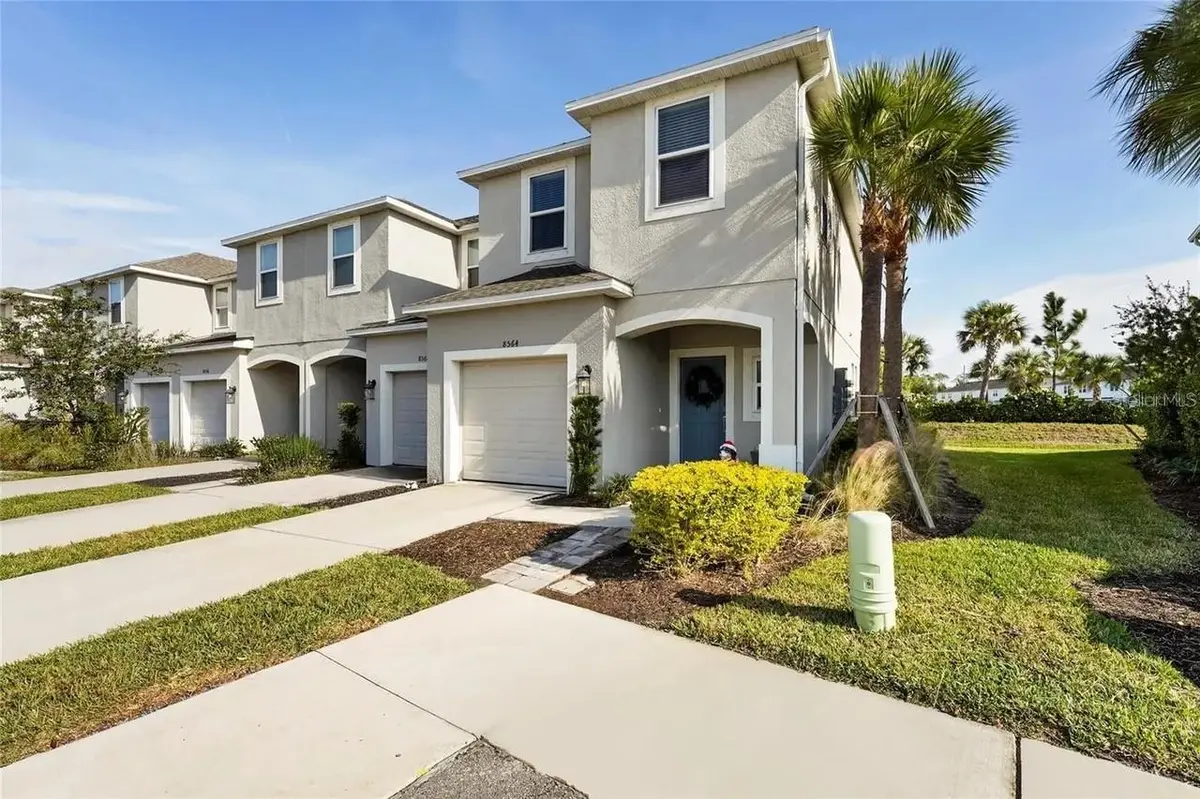



8556 LUNAR SKYE ST Sarasota, FL 34241
3 Beds
3 Baths
1,373 SqFt
UPDATED:
Key Details
Property Type Townhouse
Sub Type Townhouse
Listing Status Active
Purchase Type For Rent
Square Footage 1,373 sqft
Subdivision Skye Ranch Nbrhd 2 Twnhms
MLS Listing ID A4708582
Bedrooms 3
Full Baths 2
Half Baths 1
Construction Status Completed
HOA Y/N No
Year Built 2023
Lot Size 1,742 Sqft
Acres 0.04
Property Sub-Type Townhouse
Source Stellar MLS
Property Description
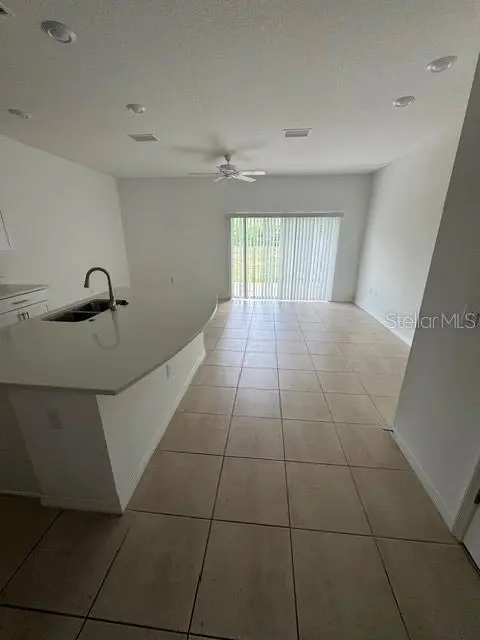
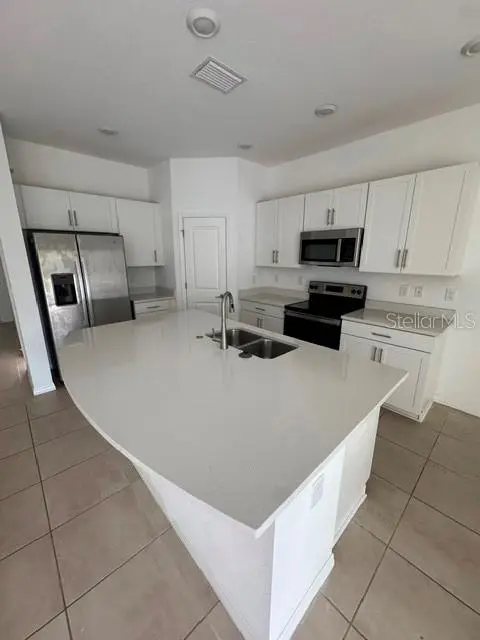
The first floor features a spacious living and dining area that flows seamlessly into the modern kitchen, complete with quartz countertops, upgraded cabinetry, a large center island, generous pantry storage, and stainless-steel appliances. Sliding doors open to the rear patio, providing a relaxing outdoor space with a private preserve setting.
Upstairs, the spacious primary suite features a walk-in closet and private bath with dual vanities. Two additional bedrooms share a full bathroom, while the conveniently located second-floor laundry room includes a washer and dryer.
Residents can enjoy Skye Ranch community amenities including a swimming pool, playground, and beautifully maintained common areas. Conveniently located near Clark Road and Lorraine Road with easy access to I-75, shopping, dining, schools, and everything Sarasota has to offer.
Clean, modern, and move-in ready—schedule your private showing today!
Location
State FL
County Sarasota
Community Skye Ranch Nbrhd 2 Twnhms
Area 34241 - Sarasota
Interior
Interior Features Living Room/Dining Room Combo, PrimaryBedroom Upstairs
Heating Electric
Cooling Central Air
Furnishings Unfurnished
Fireplace false
Appliance Convection Oven, Cooktop, Dishwasher, Disposal, Dryer, Electric Water Heater, Microwave, Refrigerator, Washer
Laundry Inside
Exterior
Exterior Feature Hurricane Shutters
Garage Spaces 1.0
Community Features Park, Playground, Pool, Street Lights
Utilities Available Cable Available, Cable Connected, Electricity Available, Electricity Connected, Phone Available, Sewer Available, Sewer Connected, Underground Utilities
View Y/N Yes
Water Access Yes
Water Access Desc Pond
View Water
Attached Garage true
Exposure South
Garage true
Private Pool No
Building
Entry Level Two
Builder Name Taylor Morrison
Sewer Public Sewer
Water Public
New Construction false
Construction Status Completed
Others
Pets Allowed Number Limit
Senior Community No
Membership Fee Required Required
Num of Pet 2
